

Address
2549 Pine Cove Road, Edwards, MO
Price
$ 344,500
Property Attributes
- MLS#3586564
- TypeSingle Family
- Listing Status Active
- CountyCamden
- CityEdwards
- AreaH
- NeighborhoodPine Cove
- Zip65326
- Style
- Taxes$ 346
- Price$ 344,500
- Bedrooms2
- Full Bathrooms1
- Half Bathrooms1
- Sqr Footage1020
- Lot Size0.3 Acres
Data Source:
Lake of the Ozarks MLS (LOBR)
Property Description
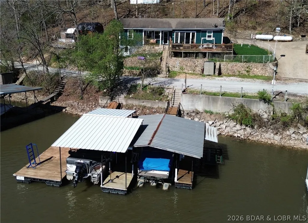
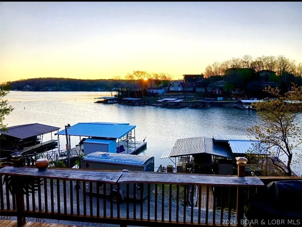
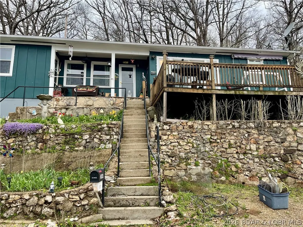
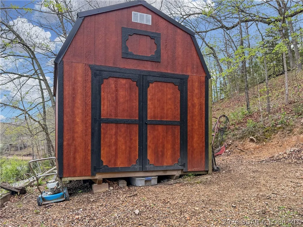
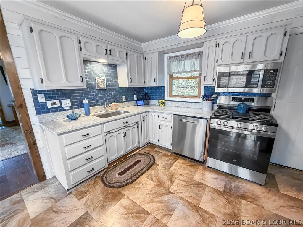
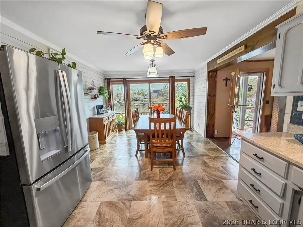
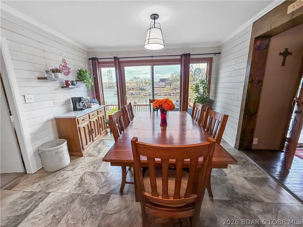
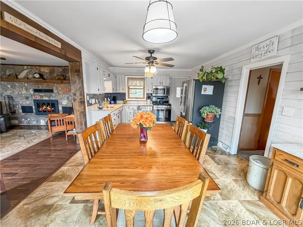
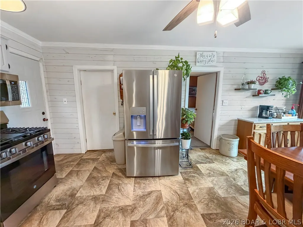
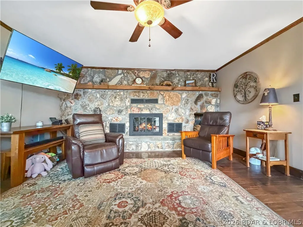
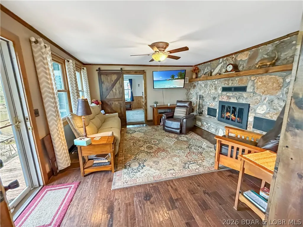
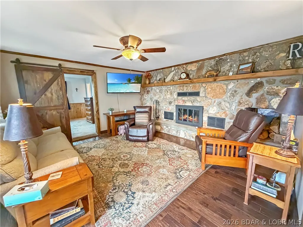
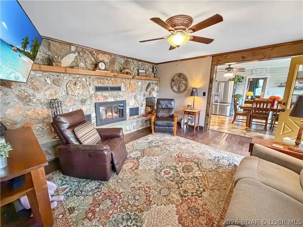
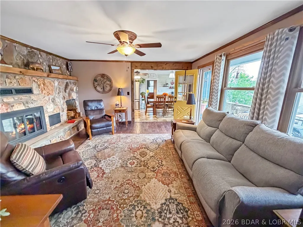
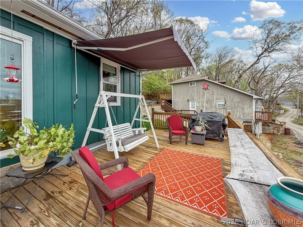
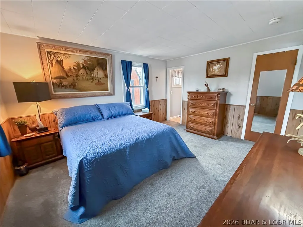
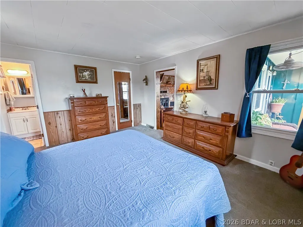
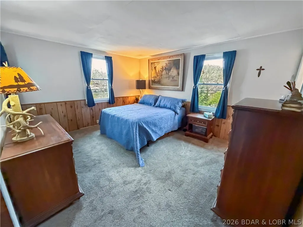
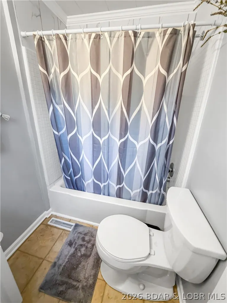
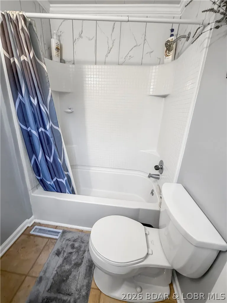
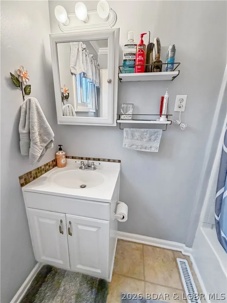
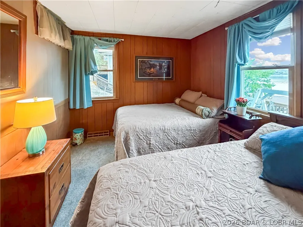
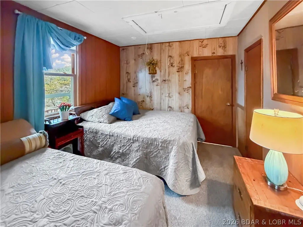
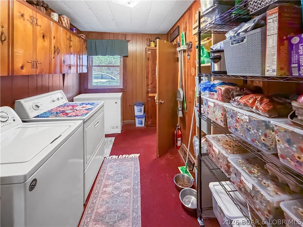
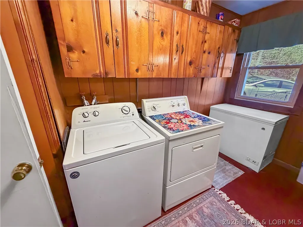
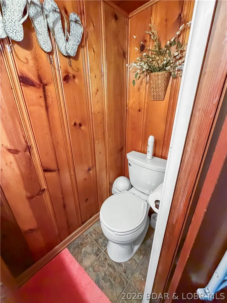
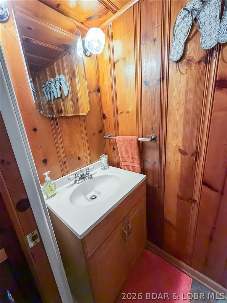
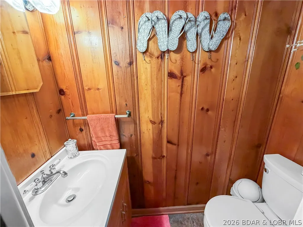
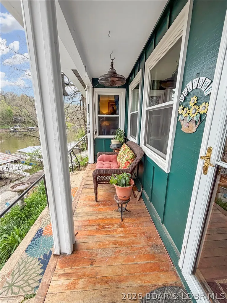
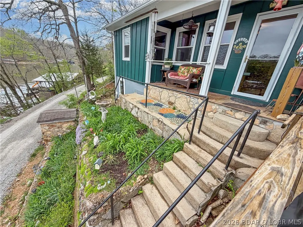
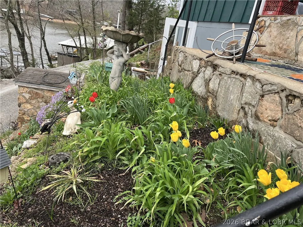
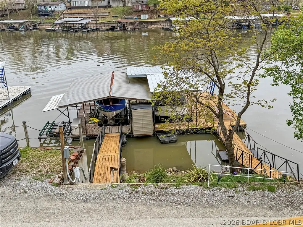
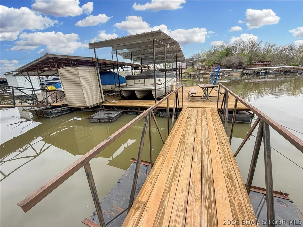
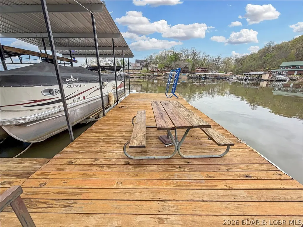
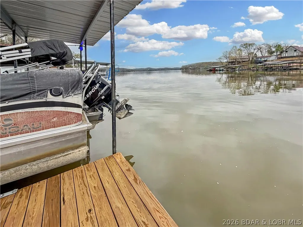
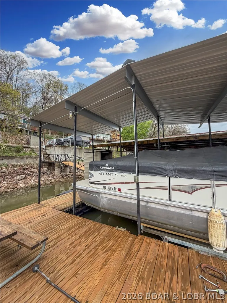
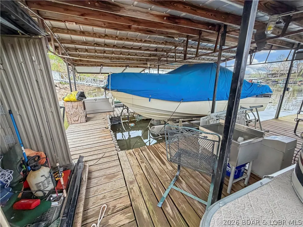
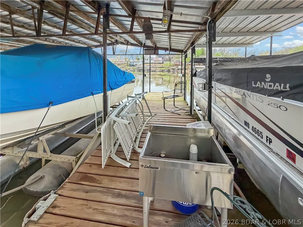
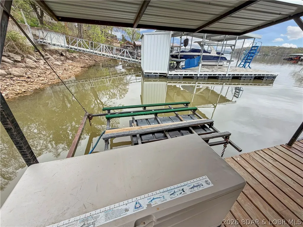
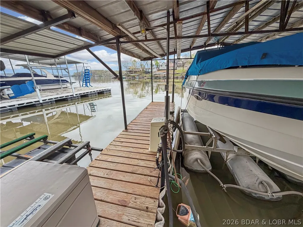
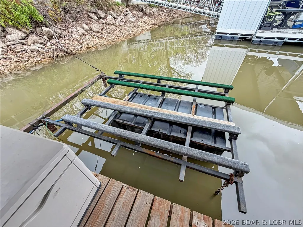
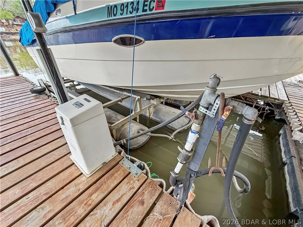
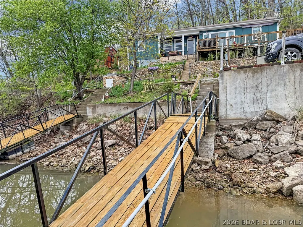
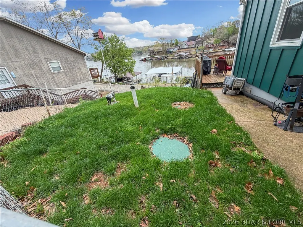
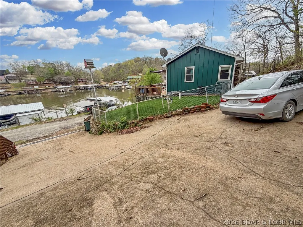
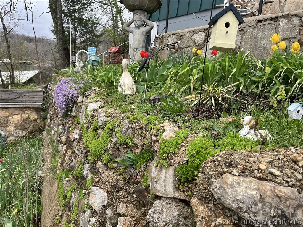
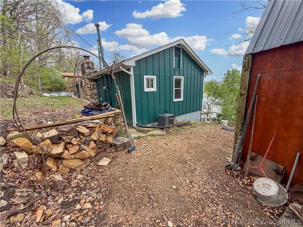
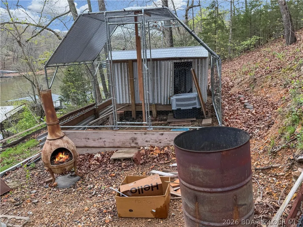
Lake of the Ozarks waterfront property featuring natural stone accents and a functional layout. The living room offers a full stone wall with fireplace and wood flooring. The primary bedroom is located off the living area with sliding barn door and includes a walk-in closet and attached bath with shower/tub combination. The kitchen and dining area open to the living space and provide access to a large deck overlooking the water. Kitchen features include stainless steel appliances, granite countertops, tile backsplash, and pantry. A laundry room with half bath is also on the main level. A second bedroom and partial unfinished basement offer additional space and storage. This property includes a shared well, private septic system, shared driveway, storage building, and fenced kennel area. Waterfront features include a seawall and covered, two-well dock with boat and PWC lifts, and a swim platform, located in a cove setting at the 61MM with year-round deep water access. This property has a main channel view with fabulous sunrises! Come make this your lake home!
| Price History | |
|---|---|
| 5/1/2026 | Listed $349,500 |
| 7/15/2026 | 1$344,500 |
General Features
| Sewer | SepticTank |
|---|---|
| Association Fee Includes | None |
| Tax Year | 2025 |
| Ownership | Fee Simple, |
| Community Features | None |
| County | Camden |
| Property Type | Residential |
| Subdivision Name | Pine Cove |
| Possible Use | Residential |
| Garage Y/N | false |
| Other Structures | Sheds |
| Status | Active |
| Directions | From Highway 7, take DD highway North to FF Highway East to Pine Cove Rd, stay to the right, the property will be on the left. Watch for sign. |
| ModificationTimestamp | 2026-07-15T02:48:48.300-00:00 |
| City | Edwards |
| High School District | Climax Springs |
| Zoning Description | None |
| MLS Area | H |
| Lot Size Units | Acres |
| Property Attached Y/N | false |
| Tax Annual Amount | 346 |
| Lease Considered Y/N | false |
| Virtual Tour | https://www.propertypanorama.com/instaview/loo/3586564 |
| Standard Status | Active |
| Middle/Junior School District | Climax Springs |
| Elementary School District | Climax Springs |
| PostalCity | Edwards |
| Legal Description | Warranty Deed to Convey* |
| AttributionContact | 660-584-5557 |
| Heating | Electric,ForcedAir,Fireplaces,Propane,Wood |
| Cooling | CentralAir |
| Utilities | HighSpeedInternetAvailable |
| Property Subtype | Detached |
| Occupancy Type | Owner |
| Property Sub Type Additional | Detached,SingleFamilyResidence |
| Construction Materials | CompositeSiding,WoodSiding |
| Waterfront Features | Cove,Riprap,LakeFront,Seawall |
| View | Channel |
| Security Features | StormShelterExterior,StormShelterInterior |
| Roof | Composition |
| Exclusions | Washer/dryer, deep freeze |
| Property Condition | UpdatedRemodeled |
| Year Built Effective | 2001 |
| Year Built Details | 1960-1969 |
| Appliances | Dishwasher,Microwave,Range,Refrigerator,WaterSoftenerOwned,Stove |
| Patio/Porch Features | Awnings,Covered,Deck,Open,Porch |
| Architectural Style | Ranch,OneStory |
| Stories Count | 1 |
| Levels | One |
| Total Rooms | 8 |
| Full Baths | 1 |
Interior Features
| Basement (Y/N) | true |
|---|---|
| Air Conditioning Y/N | true |
| Heating Y/N | true |
| Fireplace Y/N | true |
| LivingAreaSource | Assessor |
| Interior Amenities | Attic,CeilingFans,Fireplace,WalkInClosets |
| Basement | Unfinished,WalkOutAccess,Partial |
| Fireplace Features | WoodBurning |
| Half Baths | 1 |
| Total Bedrooms | 2 |
| Total Baths | 2 |
| Flooring | Hardwood,Tile |
Exterior Features
| Parking Features | NoGarage,Open,ParkingPad |
|---|---|
| Lot Features | Easement,LakeFront,Views |
| Water Source | SharedWell |
| Lot Size Area | 0.3 |
| Lot Dimensions | 147x83x131x76 |
| Lot Size Acres | 0.3 |
| Road Surface Type | Gravel |
| Waterfront Y/N | true |
| Building Area Total | 1280 |
| Exterior Amenities | ConcreteDriveway,Deck,Fence,Kennel,Porch,Storage,StormShelter |
| Inclusions | Ref., Range/Oven, Microwave, Dishwasher, garbage disposal, water softener. |
| Foundation Details | Basement,Block,Poured |
| Door Features | StormDoors |
Amenities
- Foreclosure
- Views
- Short Sale
- New Construction
- Adult 55+
- Lease To Own
- No HOA Fees
- Furnished
- Primary On Main
- Air Conditioning
- Seller Finance
- Green
- Fixer Upper
- Horse
- Golf
- Fireplace
- Deck
- Garage
- Basement
- Pool
Property vs Single Family Average in 65326
Price
Taxes
In The Neighborhood
Edwards
$ 500,000
- Type
- Single Family
- Size
- 1,632 SqFt
- Rooms
- 3 Beds + 2 Baths
RE/MAX Lake of the Ozarks
Edwards
$ 275,000
- Type
- Single Family
- Size
- 1,140 SqFt
- Rooms
- 2 Beds + 1 Baths
RE/MAX Lake of the Ozarks
 These Properties are provided courtesy of Broker Reciprocity/IDX Lake Of The Ozarks Board of REALTORS® and Bagnell Dam Association of REALTORS® MLS, Inc. Multiple Listing Service. This information is copyrighted by The Lake Of The Ozarks Board of REALTORS® and The Bagnell Dam Association of REALTORS® MLS, Inc. Multiple Listing Service. Information is being provided for consumers' personal, non-commercial use and may not be used for any purpose other than to identify prospective properties
