

Address
41552 Ivy Bend Road, Stover, MO
Price
$ 479,000
Property Attributes
- MLS#3589139
- TypeSingle Family
- Listing Status Active
- CountyMorgan
- CityStover
- AreaJ
- NeighborhoodIvy Bend
- Zip65078
- Style
- Taxes$ 2659
- Price$ 479,000
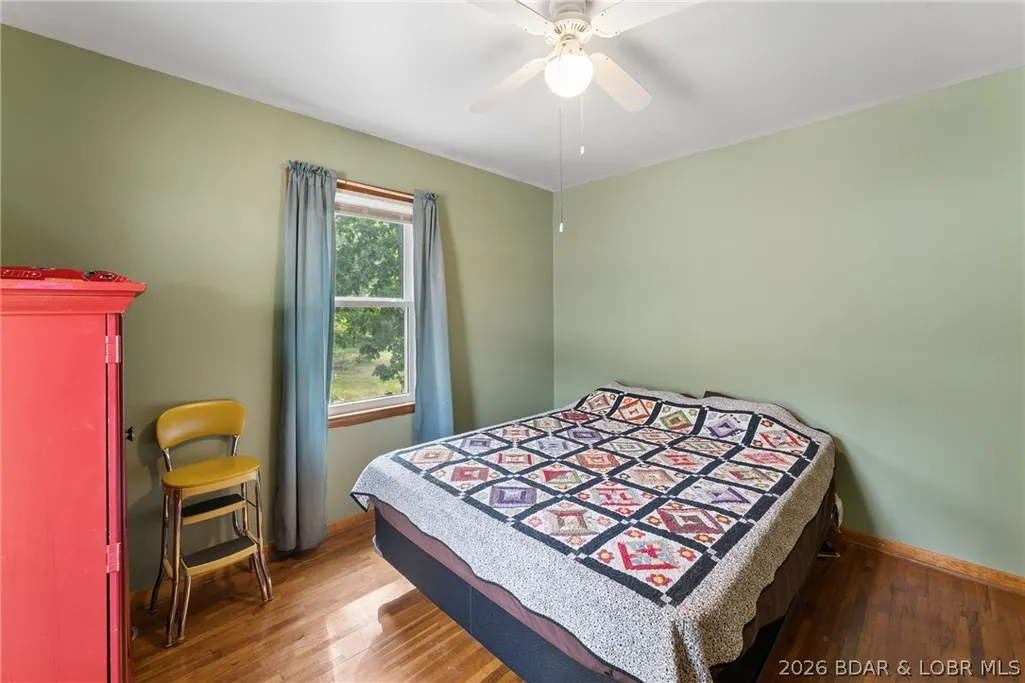
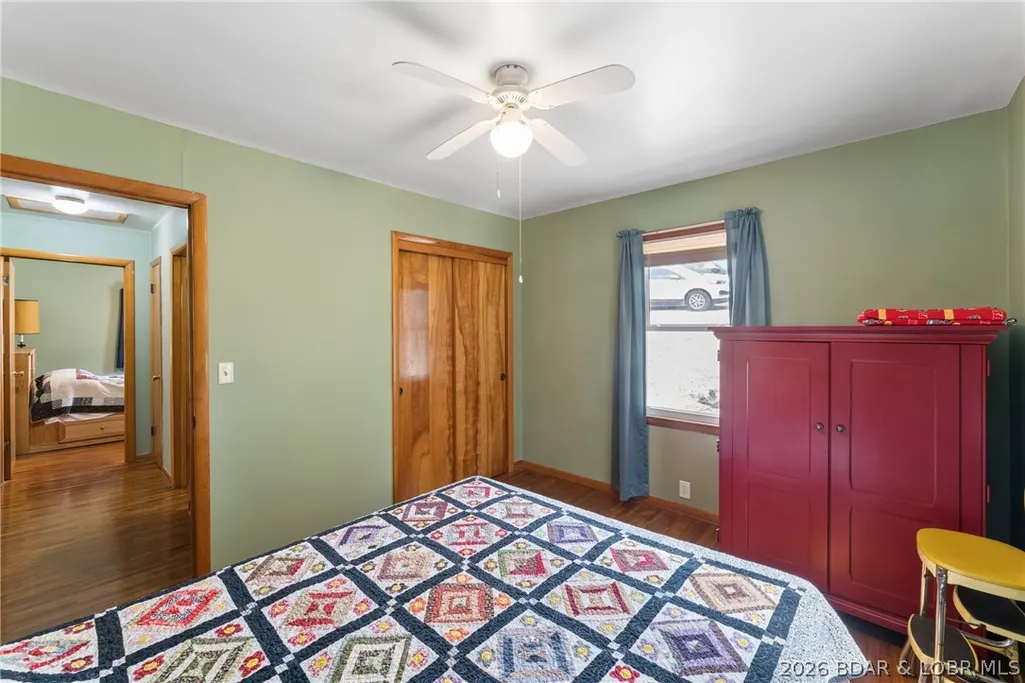
- Bedrooms4
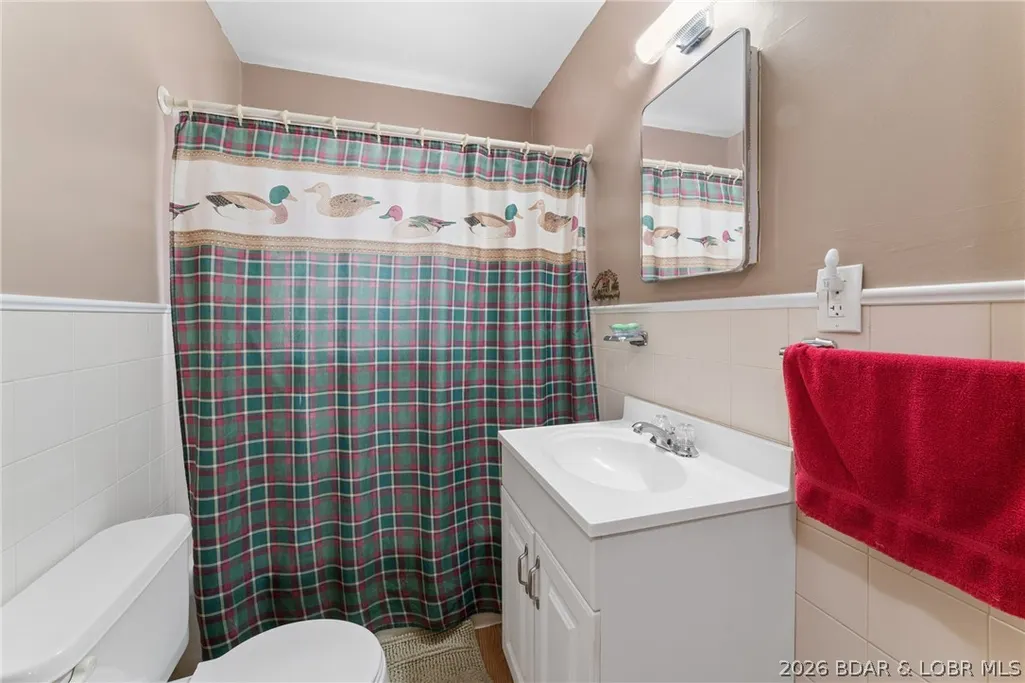
- Full Bathrooms4
- Half Bathrooms0
- Sqr Footage2890
- Lot Size0.58 Acres
Data Source:
Lake of the Ozarks MLS (LOBR)
Property Description
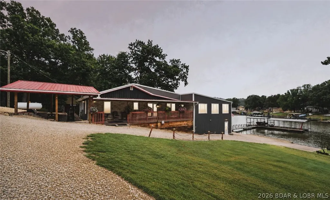
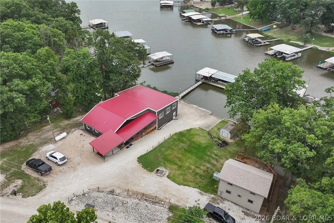
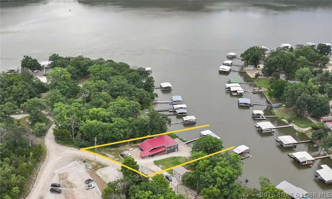
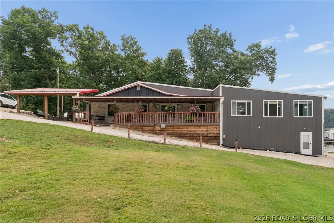
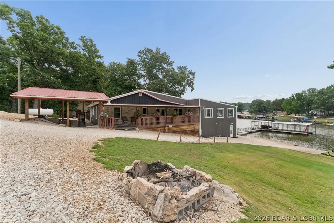
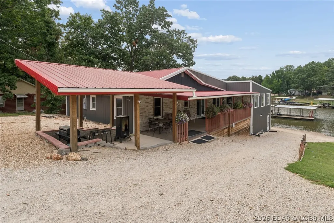
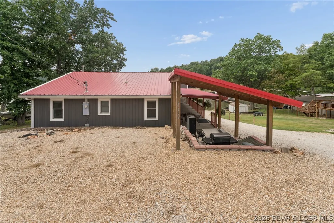
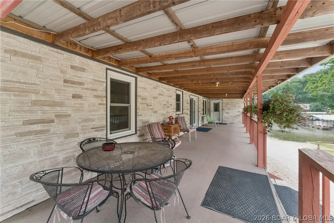
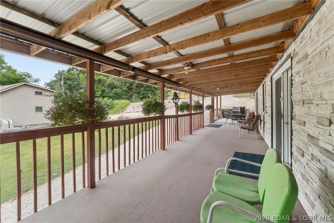
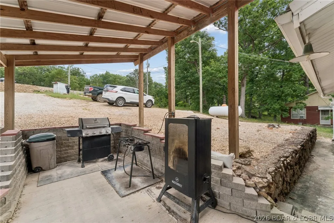
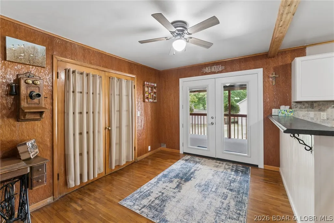
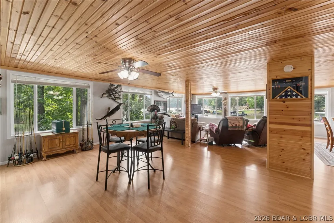
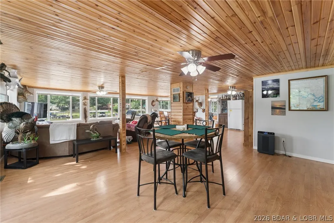
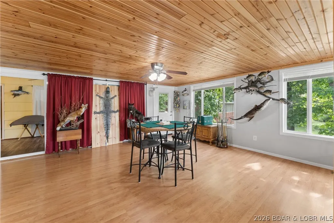
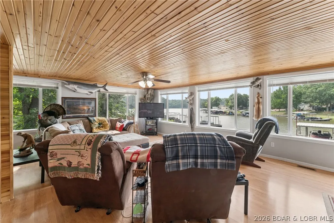
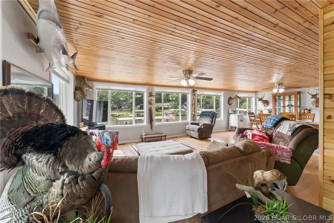
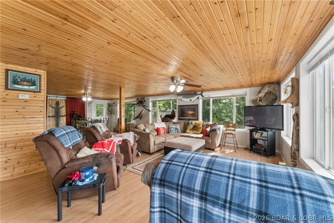
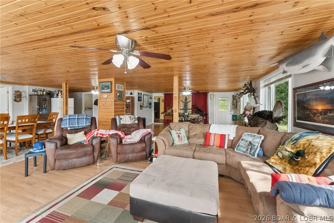
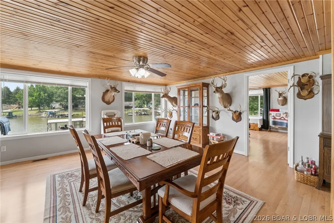
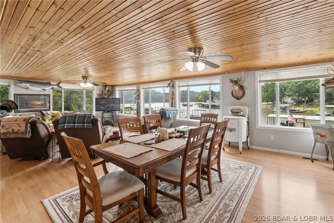
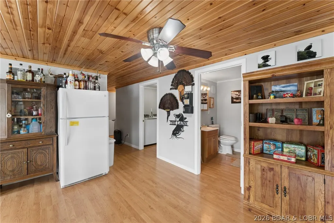
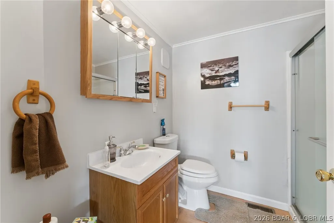
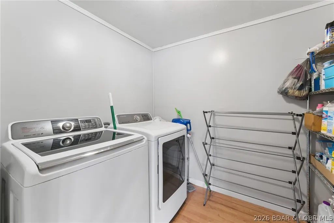
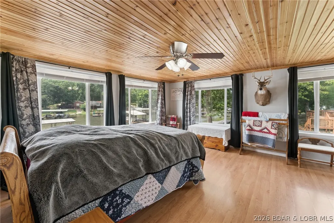
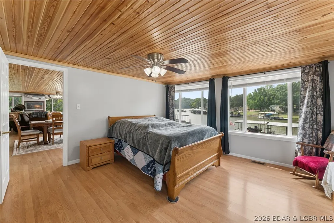
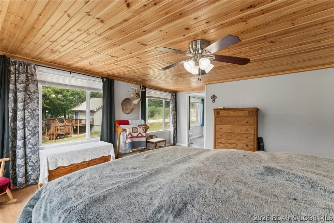
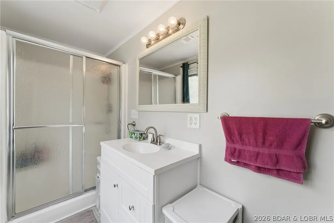
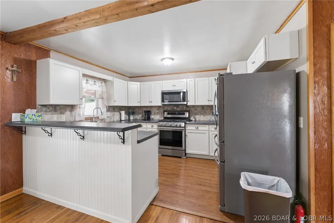
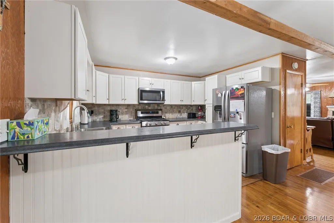
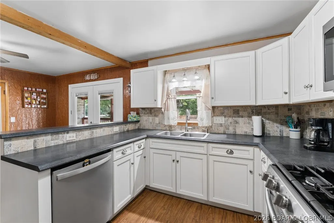
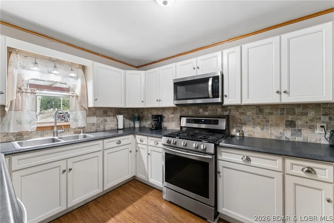
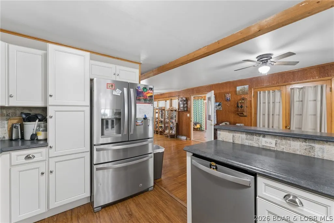
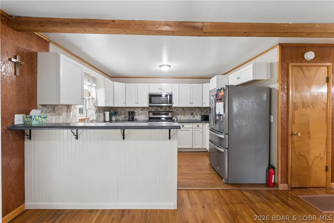
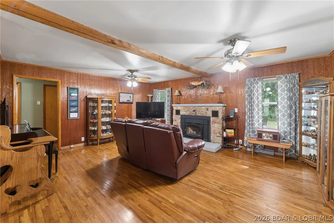
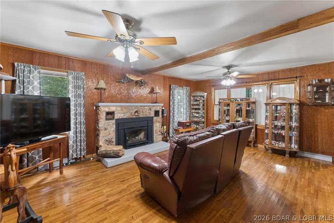
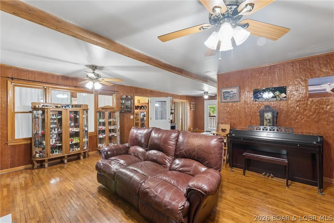
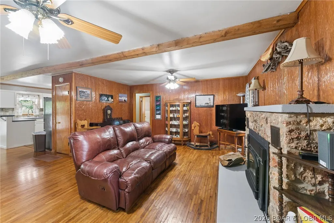
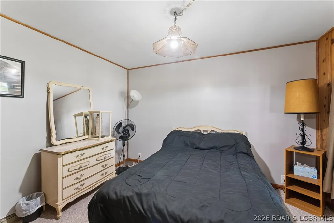
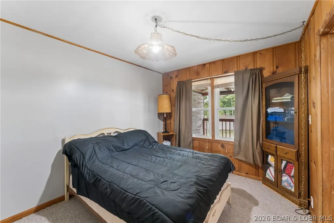
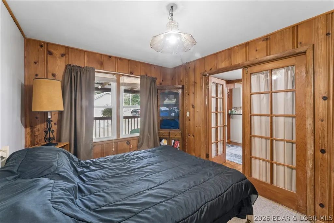
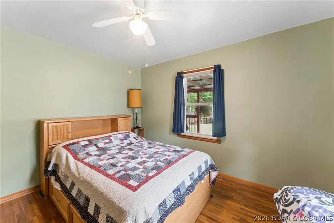
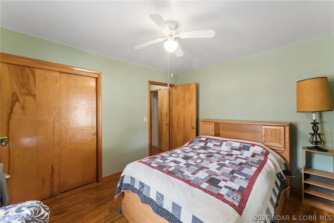
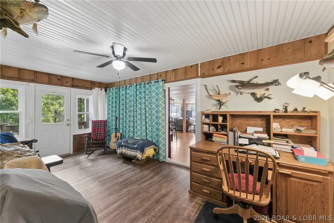
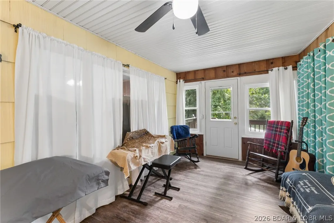
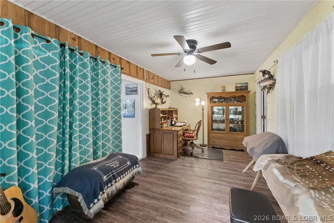
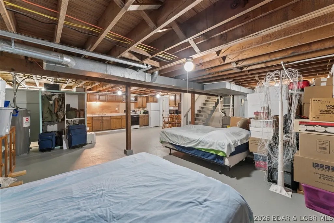
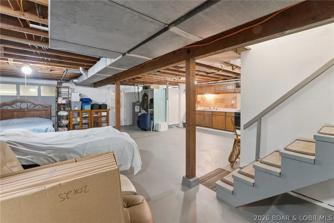
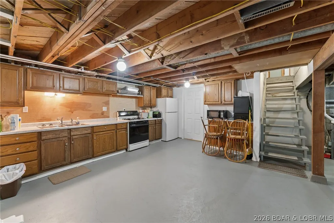
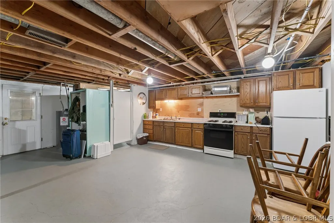
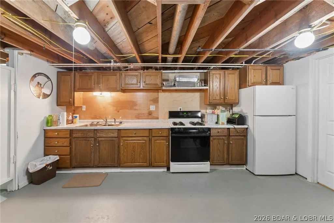
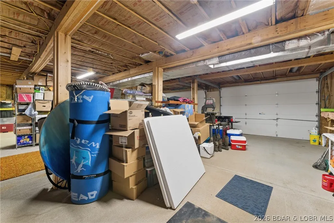
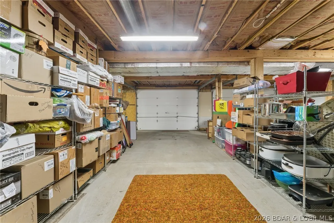
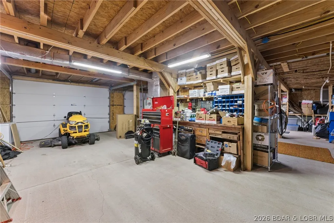
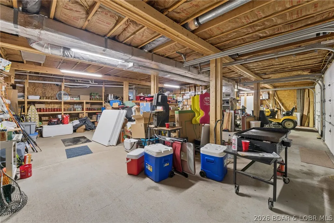
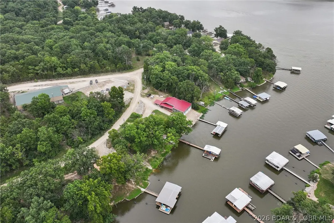
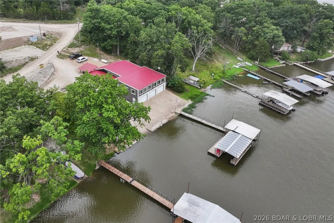
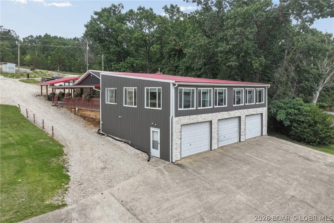
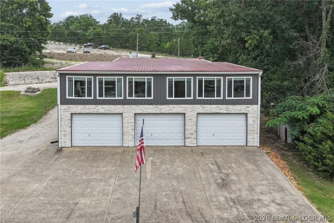
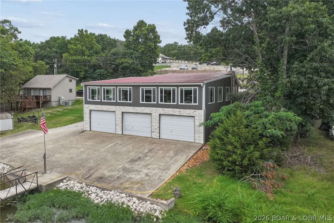
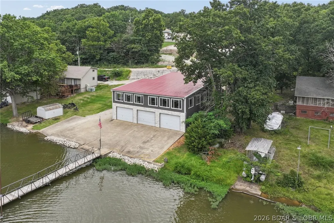
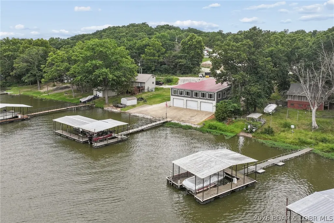
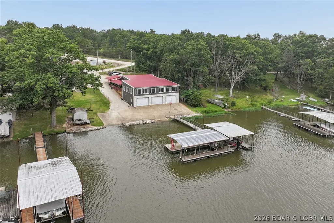
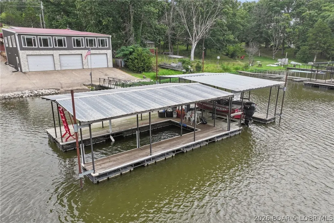
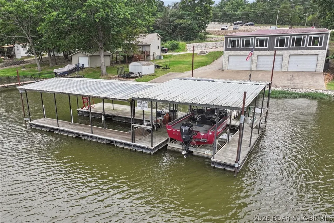
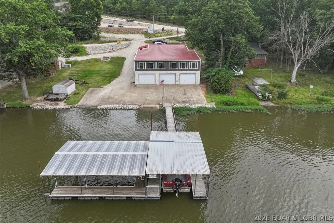
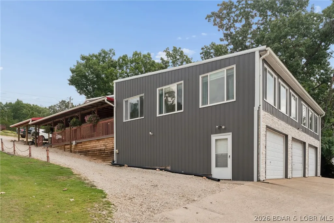
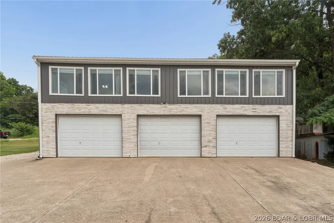
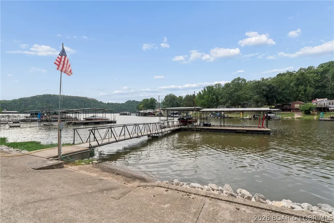
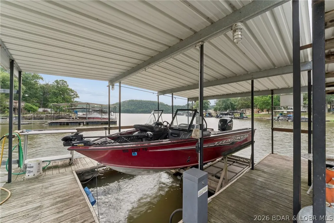
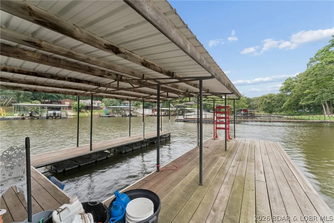
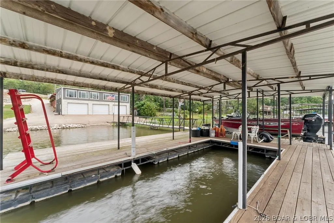
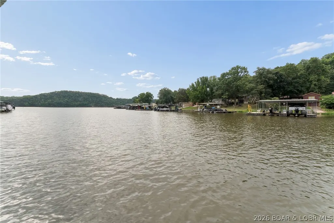
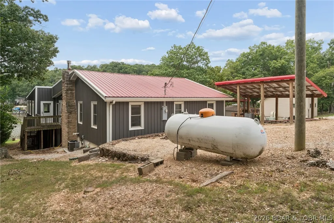
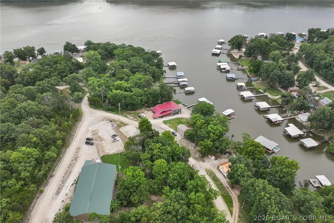
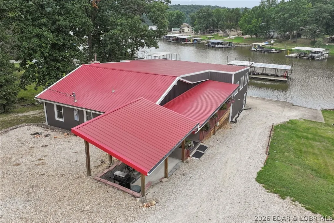
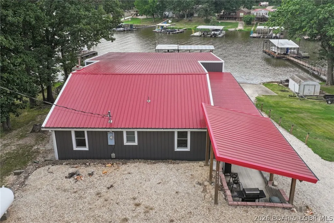
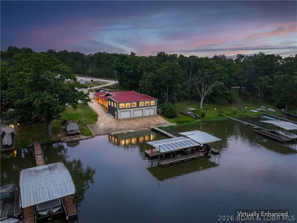
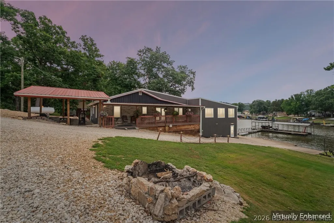
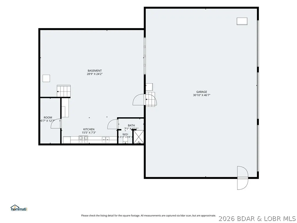
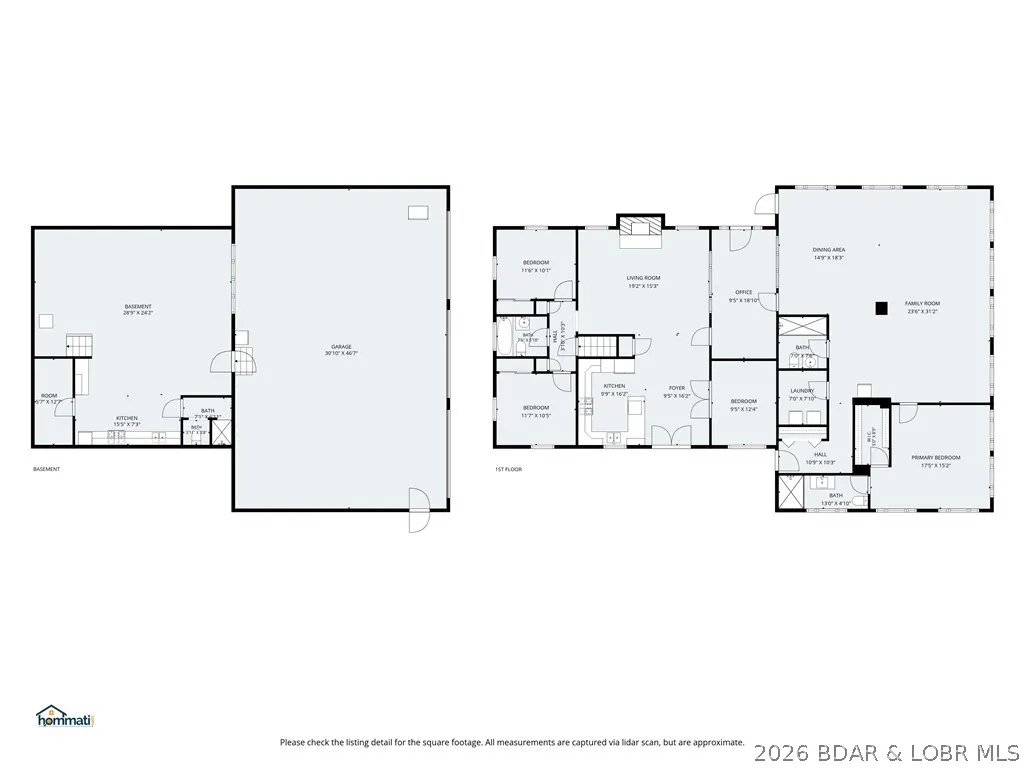
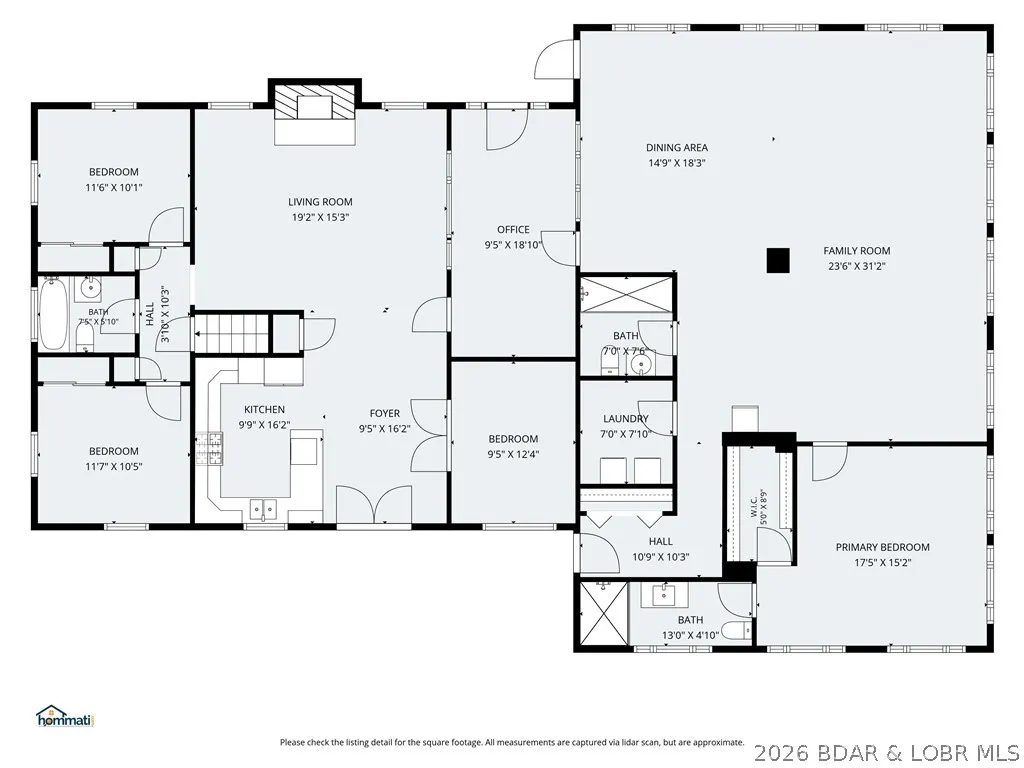
Experience premier lakeside living at MM 57 in this beautifully updated waterfront home, perfectly positioned in a quiet no-wake cove offering calm water, privacy, and protection from main-channel waves. This 4BR, 4BA residence features a 3-car garage, new wiring, new siding, and a flexible dual-section layout ideal for private guest quarters, multi-generational living, or even three separate Airbnb setups. The main living area showcases fantastic lake views, creating a stunning backdrop for everyday living. Outdoors, enjoy lakeside entertaining—add a small deck at the water’s edge or use the expansive existing deck with a constant gas line to the outdoor kitchen. South-facing exposure provides excellent natural light and winter warmth. Only 950 ft of gravel from all paved roads. Premium utilities include community water, a top-tier septic system, and reliable COMO electric and internet. Waterfront amenities include zero stairs to the shoreline, two private boat ramps, and consistent water depth-deep enough to float a V Bot, when the lake is down. Excellent fishing with established crappie beds completes this rare offering of convenience & quiet-water living.
| Price History | |
|---|---|
| 8/3/2026 | Listed $499,000 |
| 9/4/2026 | 4$479,000 |
General Features
| Sewer | Septic Tank |
|---|---|
| HOA Fee | 450 |
| Association Fee Includes | Water |
| Tax Year | 2025 |
| Ownership | Fee Simple, |
| Assoc Fee Paid Per | Annually |
| County | Morgan |
| Property Type | Residential |
| HOA | true |
| Attached Garage | true |
| Subdivision Name | Ivy Bend |
| Possible Use | Residential |
| Garage Y/N | true |
| Status | Active |
| Directions | 135 to 135-12 (Ivy Bend Rd) Follow for approximately 9 miles keep left on to Ivy Bend Rd; Take right at bottom of hill (800 foot) house to the left. ALL PAVED ROAD EXCEPT FOR 950 FT OF GRAVEL |
| ModificationTimestamp | 2026-09-04T20:04:30.653-00:00 |
| City | Stover |
| High School District | Stover |
| Zoning Description | Residential |
| MLS Area | J |
| Lot Size Units | Acres |
| Carport Y/N | false |
| Property Attached Y/N | false |
| Tax Annual Amount | 2659 |
| Lease Considered Y/N | false |
| Virtual Tour | https://www.hommati.com/3DTour-AerialVideo/unbranded/41552-Ivy-Bend-Rd-Stover-Mo-65078--HPI76395638 |
| Standard Status | Active |
| Middle/Junior School District | Stover |
| Elementary School District | Stover |
| PostalCity | Stover |
| Legal Description | LOTS 2 & 3 IVY BEND #2 126' X 200' IRR Full legal per Owners Warranty Deed |
| AttributionContact | 660-463-7300 |
| Heating | Forced Air,Gas,Heat Pump |
| Cooling | Central Air,Attic Fan |
| Utilities | High Speed Internet Available |
| Possession | Negotiable |
| Property Subtype | Detached |
| Occupancy Type | Owner |
| Property Sub Type Additional | Detached,Single Family Residence |
| Construction Materials | Metal Siding |
| Waterfront Features | Cove,Riprap,Boat Ramp/Lift Access,Lake Front,Seawall |
| View | Channel |
| Roof | Metal |
| Property Condition | Updated/Remodeled |
| Year Built Effective | 2023 |
| Year Built Details | 1950-1959 |
| Appliances | Dishwasher,Microwave,Range,Refrigerator,Water Softener Rented,Stove |
| Patio/Porch Features | Covered,Deck,Patio |
| Architectural Style | Ranch |
| Stories Count | 1 |
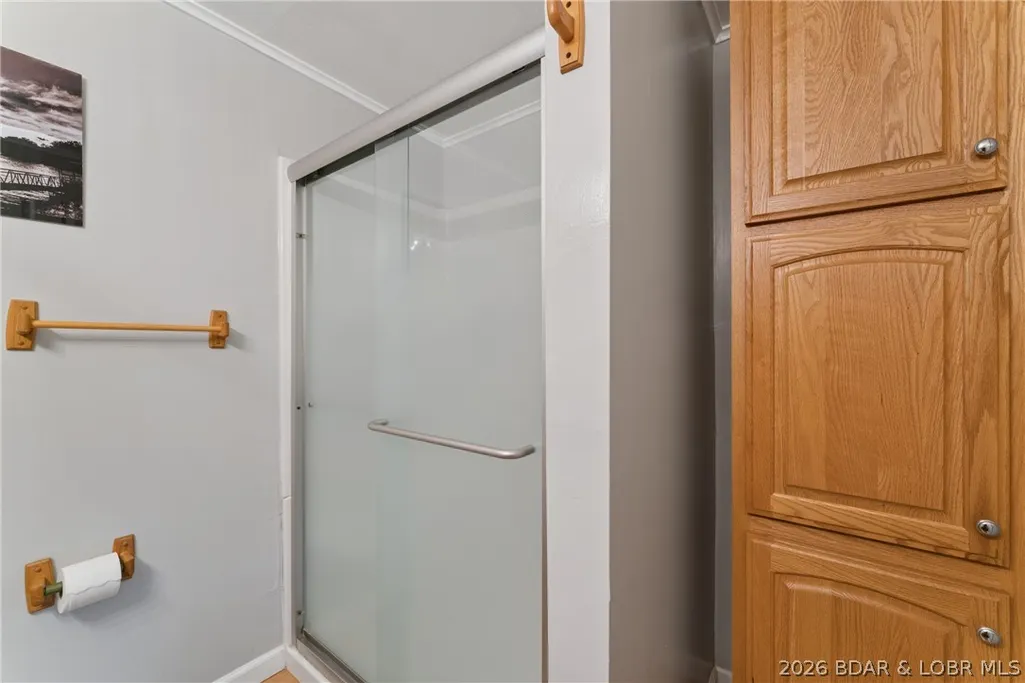
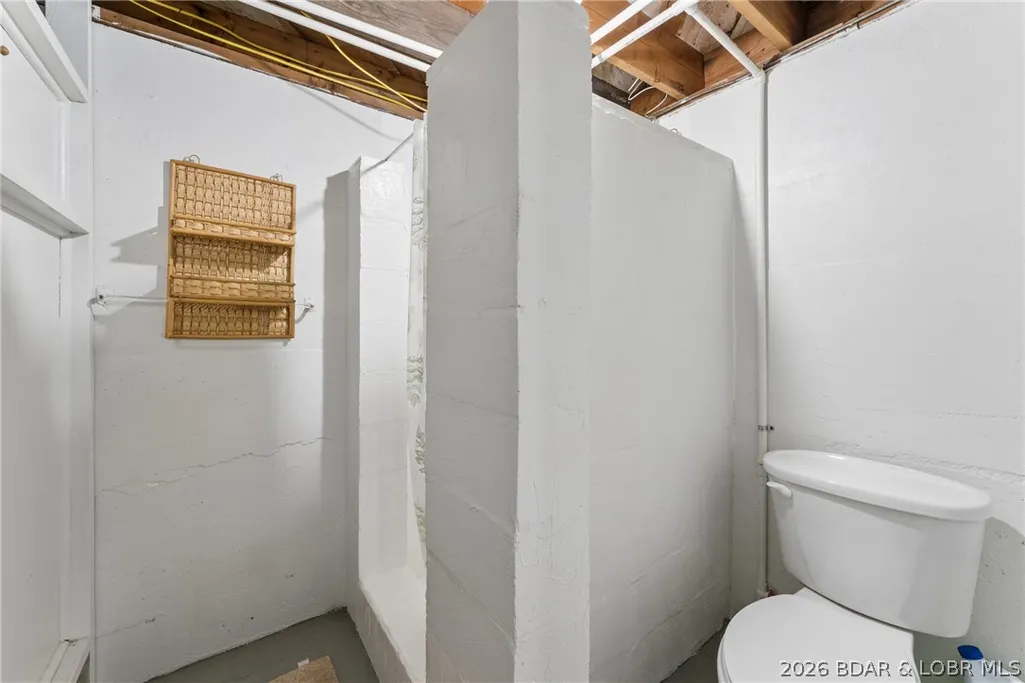
| Accessibility | Low Threshold Shower |
| Total Rooms | 13 |
| Full Baths | 4 |
| Garage Spaces | 3 |
Interior Features
| Basement (Y/N) | true |
|---|---|
| Air Conditioning Y/N | true |
| Heating Y/N | true |
| Fireplace Y/N | true |
| Interior Amenities | Attic,Ceiling Fan(s),Fireplace,Pantry,Partially Furnished,Walk-In Closet(s),Walk-In Shower,Window Treatments |
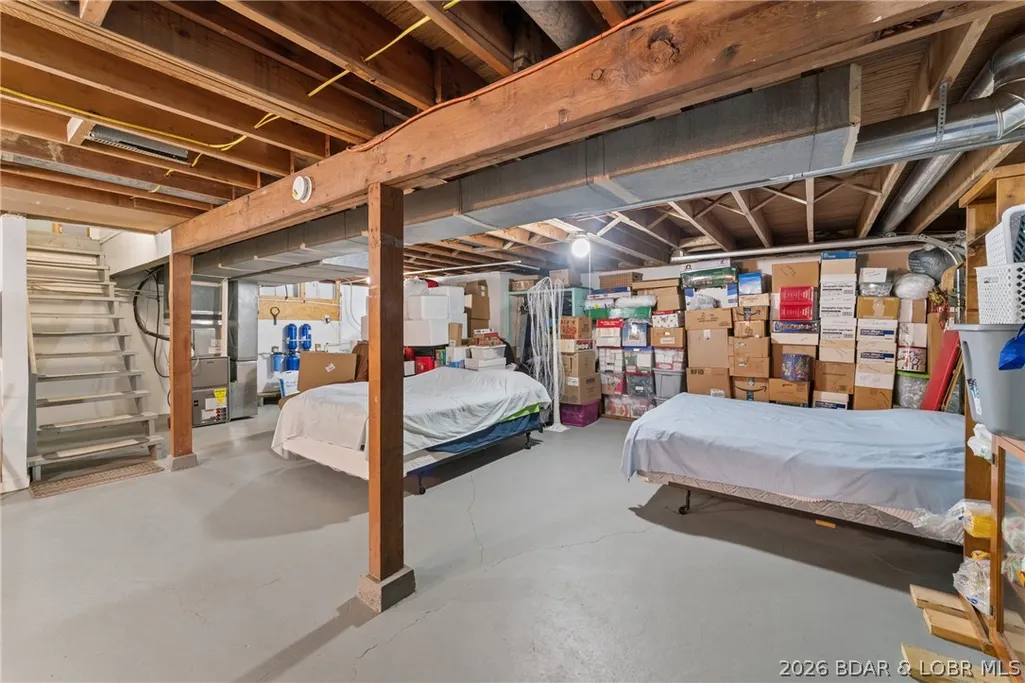
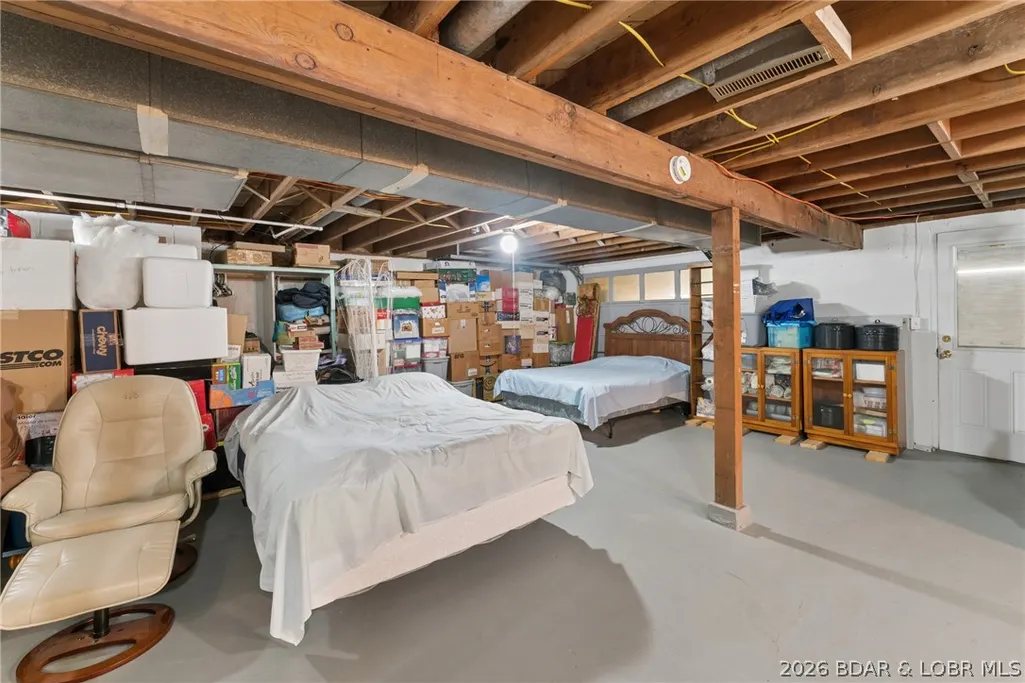
| Basement | Partially Finished,Walk-Out Access,Full,Partial |
| Fireplace Features | One |
| Total Bedrooms | 4 |
| Total Baths | 4 |
| Total Fireplaces | 1 |
| Flooring | Hardwood,Laminate |
| Furnished Y/N | Partially |
| Window Features | Window Treatments |
Exterior Features
| Parking Features | Attached,Drain,Electricity,Garage,Garage Door Opener,Heated Garage,Insulated Garage,Water Available |
|---|---|
| Lot Features | Gentle Sloping,Lake Front,Views |
| Water Source | Community/Coop |
| Lot Size Area | 0.58 |
| Lot Dimensions | 126 x 200 |
| Lot Size Acres | 0.58 |
| Road Surface Type | Gravel |
| Waterfront Y/N | true |
| Building Area Total | 3800 |
| Exterior Amenities | Boat Ramp,Concrete Driveway,Deck,Gravel Driveway,Outdoor Kitchen,Patio,Storage |
| Inclusions | List Provided |
| Foundation Details | Basement,Poured |
| Door Features | Storm Door(s) |
Amenities
- Foreclosure
- Views
- Short Sale
- New Construction
- Adult 55+
- Lease To Own
- No HOA Fees
- Furnished
- Primary On Main
- Air Conditioning
- Seller Finance
- Green
- Fixer Upper
- Horse
- Golf
- Fireplace
- Deck
- Garage
- Basement
- Pool
Property vs Single Family Average in 65078
Price
Taxes
 These Properties are provided courtesy of Broker Reciprocity/IDX Lake Of The Ozarks Board of REALTORS® and Bagnell Dam Association of REALTORS® MLS, Inc. Multiple Listing Service. This information is copyrighted by The Lake Of The Ozarks Board of REALTORS® and The Bagnell Dam Association of REALTORS® MLS, Inc. Multiple Listing Service. Information is being provided for consumers' personal, non-commercial use and may not be used for any purpose other than to identify prospective properties
