

Address
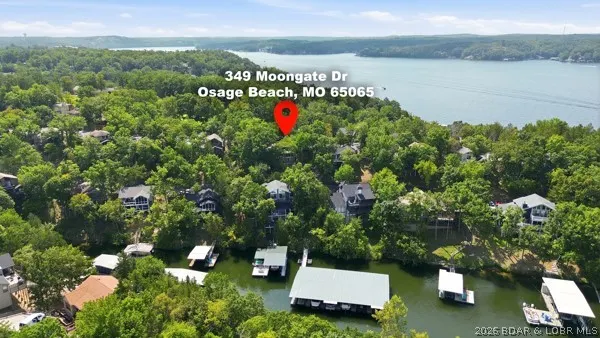
349 Moongate Drive, Osage Beach, MO
Price
$ 525,000
Property Attributes
- MLS#3589645
- TypeSingle Family
- Listing Status Active
- CountyCamden
- CityOsage Beach
- AreaD/TTA
- NeighborhoodTan-Tar-A Estates
- Zip65065
- Style
- Year Built1981
- Taxes$ 1170
- Price$ 525,000
- Bedrooms3
- Full Bathrooms3
- Half Bathrooms1
- Sqr Footage1964
- Lot Size0.13 Acres
Data Source:
Lake of the Ozarks MLS (LOBR)
Property Description
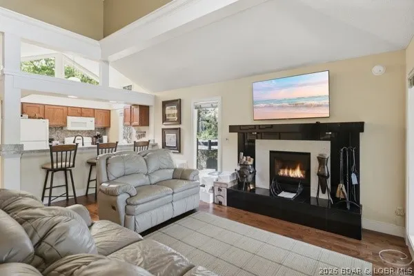
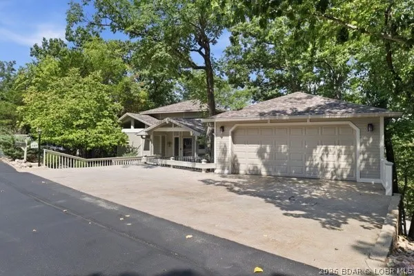
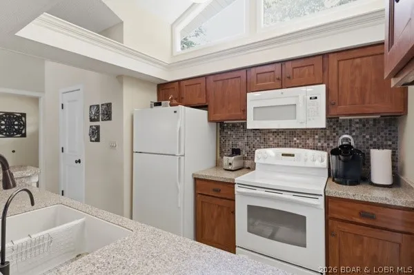
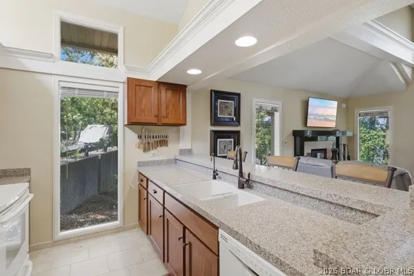
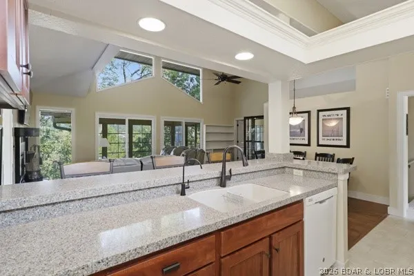
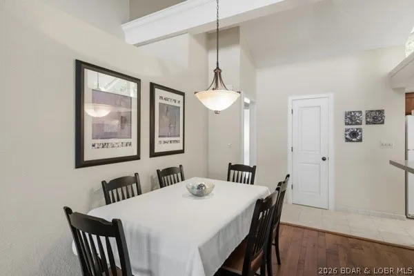
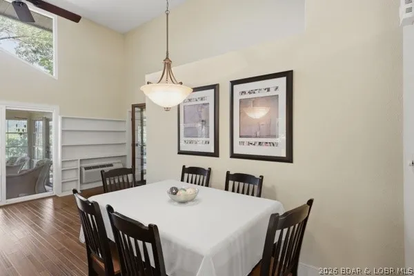
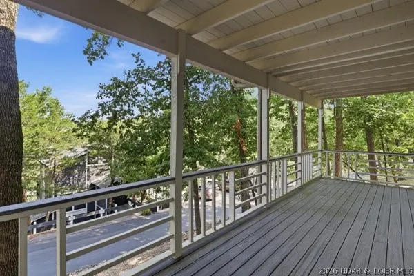
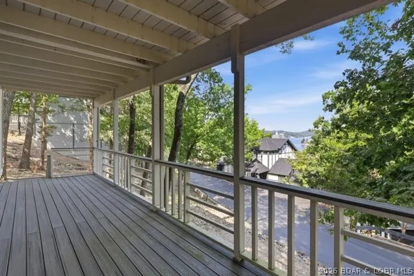
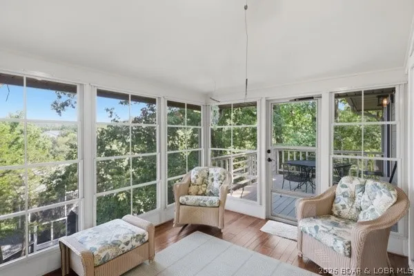
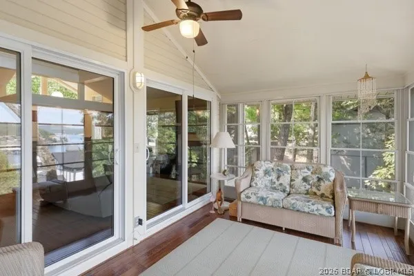
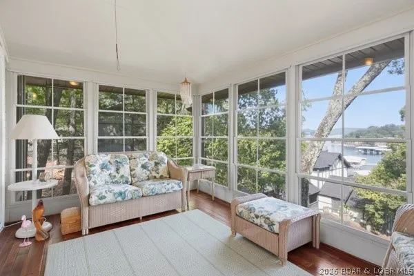
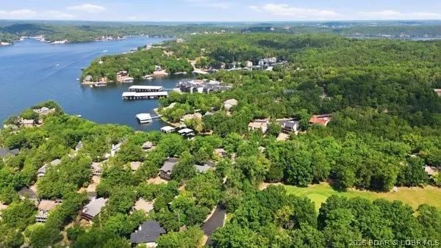
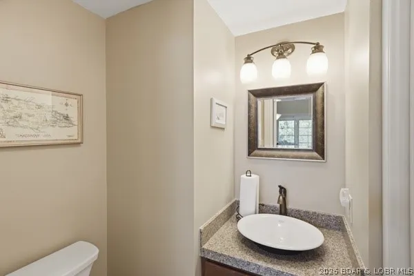
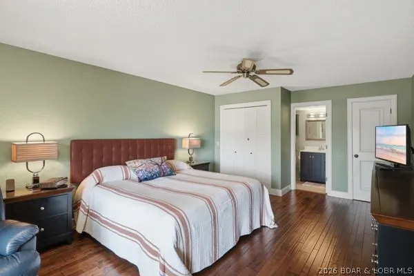
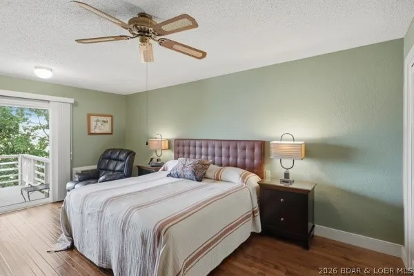
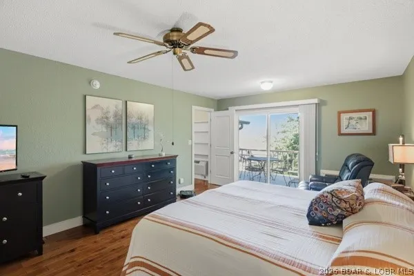
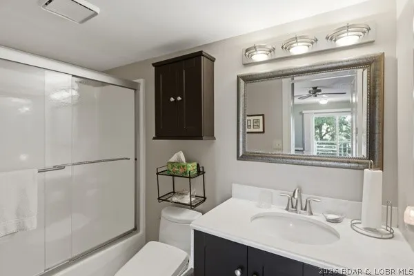
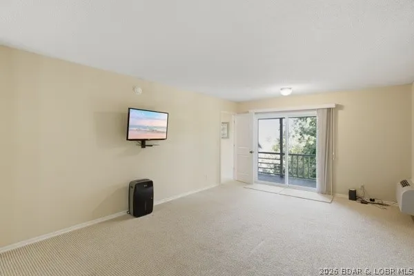
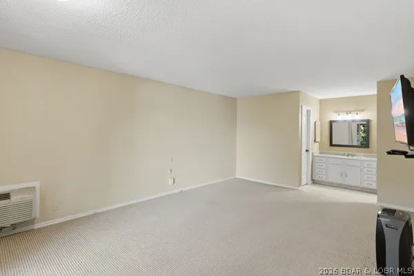
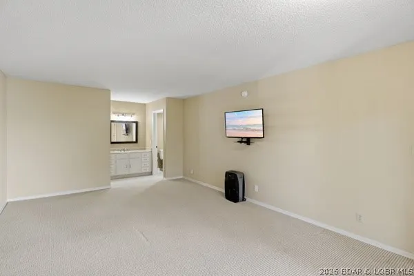
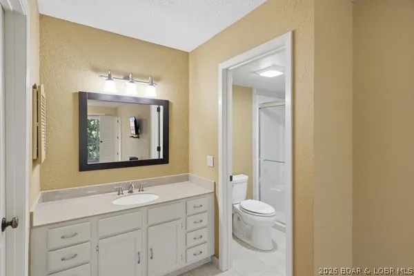
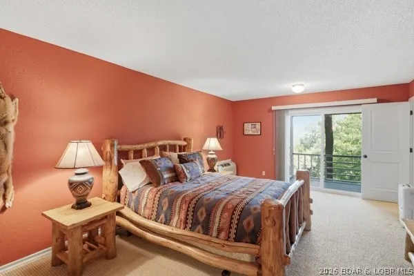
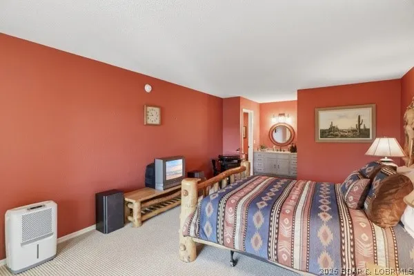
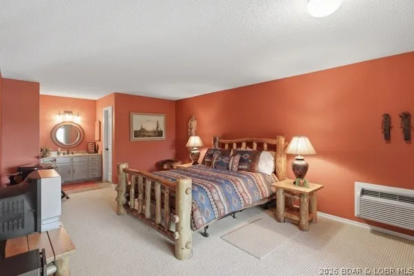
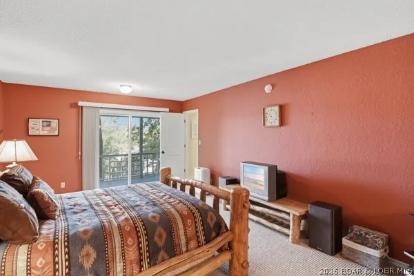
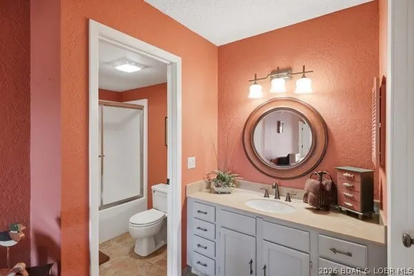
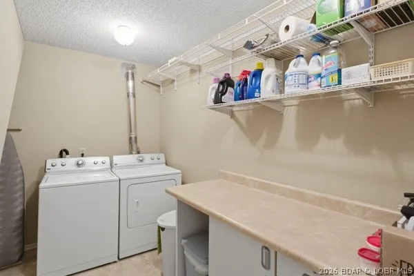
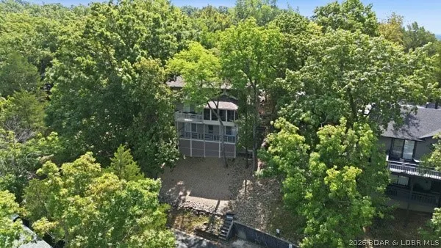
Discover this exceptionally well-maintained 3-bedroom, 3-full-bath home featuring lake views & a convenient 2-car garage, which is finished with drywall/paint. Located in TanTarA Estates next to Margaritaville, this beautifully decorated throughout with warm, earth-tone colors, this property invites you to experience true comfort and style. Main level offers an open, welcoming layout, featuring a spacious family room anchored by a cozy wood-burning fireplace, a well-appointed kitchen, and a dining area perfect for entertaining. Step outside to enjoy the serene views from your screened-in porch or relax on the deck. The main level also hosts the primary master suite, providing easy, single-level accessibility. The lower level expands the living space significantly, offering two additional large, spacious ensuites & a dedicated laundry area. This home is being sold partially furnished, making it move-in ready for its next owner. Recent upgrades & maintenance: Roof replaced in 2022, Exterior painted in 2023 & Water heater replaced in 2026. Hot summer days go to the community pool & cool off. Now take this opportunity to own a meticulously cared-for home with/in credibility features.
| Price History | |
|---|---|
| 9/1/2026 | Listed $525,000 |
General Features
| Sewer | Public Sewer |
|---|---|
| HOA Fee | 2566 |
| Association Fee Includes | Road Maintenance |
| Tax Year | 2025 |
| Ownership | Fee Simple, |
| Community Features | Gated,Pool |
| Assoc Fee Paid Per | Annually |
| County | Camden |
| Property Type | Residential |
| HOA | true |
| Attached Garage | true |
| Subdivision Name | Tan-Tar-A Estates |
| Garage Y/N | true |
| Status | Active |
| Directions | Hwy 54 to KK at round about take 1st Right to Left at Keystone to Right at Duenke to Left at Moongate to 349 |
| ModificationTimestamp | 2026-09-02T21:18:14.950-00:00 |
| City | Osage Beach |
| High School District | Camdenton |
| Zoning Description | Residential |
| MLS Area | D/TTA |
| Lot Size Units | Acres |
| Property Attached Y/N | false |
| Tax Annual Amount | 1170.51 |
| Lease Considered Y/N | false |
| Virtual Tour | https://www.propertypanorama.com/instaview/loo/3589645 |
| Standard Status | Active |
| Middle/Junior School District | Camdenton |
| Elementary School District | Camdenton |
| PostalCity | Osage Beach |
| Legal Description | TAN TAR A ESTATES NO. 428 PT LOT 1 NW |
| AttributionContact | (573) 933-9119 |
| Heating | Electric,Forced Air,Other |
| Cooling | Wall/Window Unit(s) |
| Utilities | High Speed Internet Available |
| Possession | Closing |
| Property Subtype | Detached |
| Occupancy Type | Vacant |
| Property Sub Type Additional | Detached,Single Family Residence |
| Construction Materials | Composite Siding,Wood Siding |
| View | Lake,Seasonal View |
| Pool Features | Community |
| Security Features | Gated Community |
| Exclusions | Personal items, China Cabinet and contents and dining room table and chairs. Log bedroom set lower guest bedroom #2 NOT INCLUDED in price, but seller will sell for extra $$$'s. |
| Year Built | 1981 |
| Year Built Details | 1981 |
| Appliances | Dryer,Dishwasher,Disposal,Range,Refrigerator,Water Softener Owned,Stove,Washer |
| Patio/Porch Features | Covered,Deck,Porch,Screened |
| Total Rooms | 8 |
| Full Baths | 3 |
| Garage Spaces | 2 |
Interior Features
| Basement (Y/N) | true |
|---|---|
| Air Conditioning Y/N | true |
| Heating Y/N | true |
| Fireplace Y/N | true |
| LivingAreaSource | Assessor |
| Interior Amenities | Ceiling Fan(s),Partially Furnished,Vaulted Ceiling(s) |
| Basement | Walk-Out Access |
| Fireplace Features | Wood Burning |
| Half Baths | 1 |
| Total Bedrooms | 3 |
| Total Baths | 4 |
| Flooring | Tile |
| Furnished Y/N | Partially |
Exterior Features
| Parking Features | Attached,Garage,Open,Driveway |
|---|---|
| Lot Features | Near Golf Course,Gentle Sloping |
| Water Source | Community/Coop |
| Lot Size Area | 0.13 |
| Lot Dimensions | 86x86x70x70 |
| Lot Size Acres | 0.13 |
| Road Surface Type | Asphalt,Paved |
| Waterfront Y/N | false |
| Building Area Total | 1964 |
| Exterior Amenities | Concrete Driveway,Deck,Enclosed Porch |
| Inclusions | All appliances. |
| Foundation Details | Basement |
Amenities
- Foreclosure
- Views
- Short Sale
- New Construction
- Adult 55+
- Lease To Own
- No HOA Fees
- Furnished
- Primary On Main
- Air Conditioning
- Seller Finance
- Green
- Fixer Upper
- Horse
- Golf
- Fireplace
- Deck
- Garage
- Basement
- Pool
Property vs Single Family Average in 65065
Price
Taxes
Year Built
In The Neighborhood
Osage Beach
$ 388,500
- Type
- Single Family
- Size
- 1,426 SqFt
- Rooms
- 2 Beds + 2 Baths
Real Estate at the Lake
Osage Beach
$ 339,000
- Type
- Single Family
- Size
- 1,332 SqFt
- Rooms
- 2 Beds + 2.5 Baths
RE/MAX Lake of the Ozarks
Osage Beach
$ 849,900
- Type
- Single Family
- Size
- 2,373 SqFt
- Rooms
- 3 Beds + 3 Baths
NextHome Lake Living
Osage Beach
$ 379,000
- Type
- Single Family
- Size
- 1,425 SqFt
- Rooms
- 3 Beds + 2 Baths
NextHome Lake Living
Osage Beach
$ 750,000
- Type
- Single Family
- Size
- 4,270 SqFt
- Rooms
- 4 Beds + 3 Baths
RE/MAX Lake of the Ozarks
Osage Beach
$ 395,000
- Type
- Single Family
- Size
- 1,816 SqFt
- Rooms
- 3 Beds + 3 Baths
Farrell & Associates Real Estate Co.
Osage Beach
$ 389,900
- Type
- Single Family
- Size
- 1,934 SqFt
- Rooms
- 3 Beds + 3 Baths
NextHome Lake Living
 These Properties are provided courtesy of Broker Reciprocity/IDX Lake Of The Ozarks Board of REALTORS® and Bagnell Dam Association of REALTORS® MLS, Inc. Multiple Listing Service. This information is copyrighted by The Lake Of The Ozarks Board of REALTORS® and The Bagnell Dam Association of REALTORS® MLS, Inc. Multiple Listing Service. Information is being provided for consumers' personal, non-commercial use and may not be used for any purpose other than to identify prospective properties
