
Open House Sat, Sep 19th 10:00 AM - 12:00 PM
Address
149 Spyglass Circle, Camdenton, MO
Price
$ 1,075,000
Property Attributes
- MLS#3590087
- TypeSingle Family
- Listing Status Active
- CountyCamden
- CityCamdenton
- AreaG
- NeighborhoodSpy Glass Summit
- Zip65020
- Style
- Year Built2006
- Taxes$ 3299
- Price$ 1,075,000
- Bedrooms4
- Full Bathrooms4
- Half Bathrooms1
- Sqr Footage4637
Data Source:
Lake of the Ozarks MLS (LOBR)
Property Description
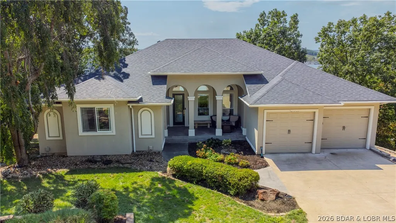
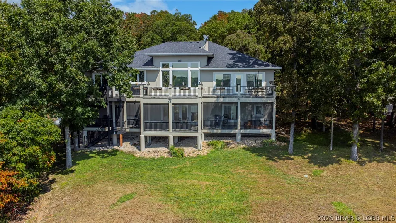
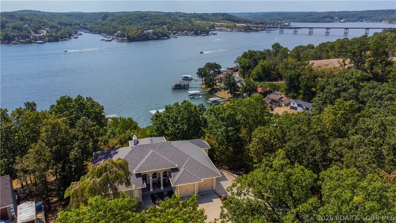
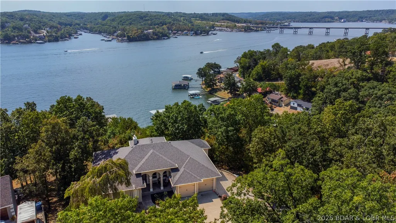
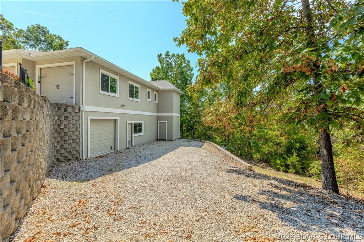
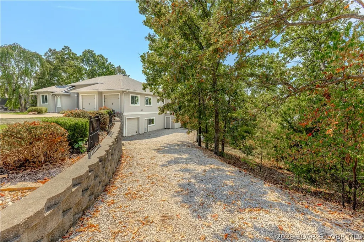
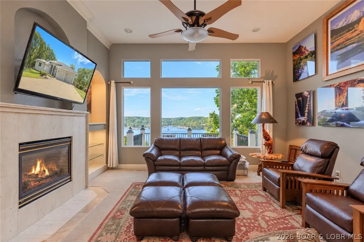
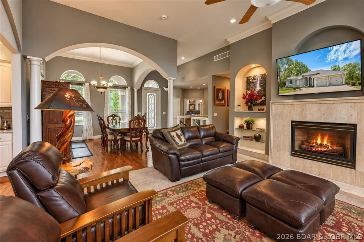
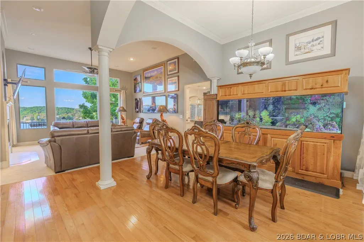
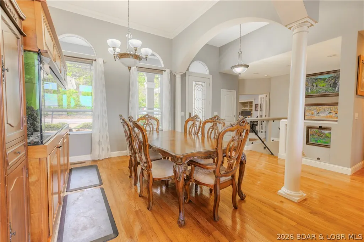
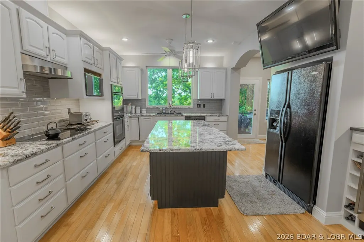
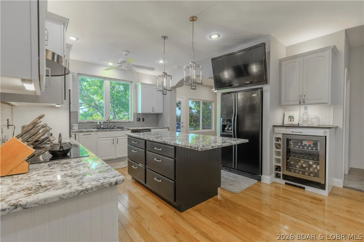
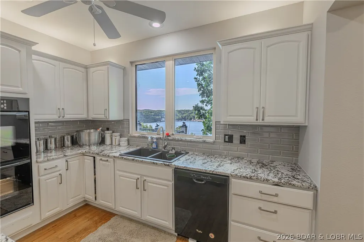
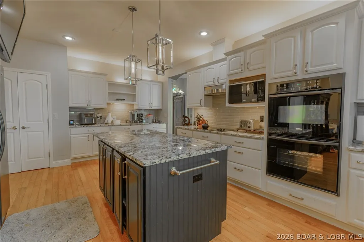
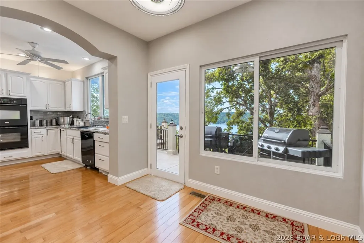
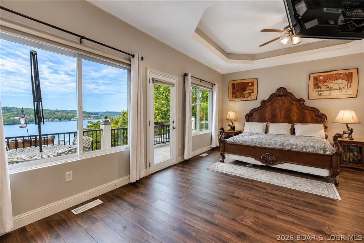
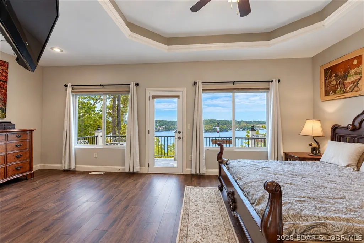
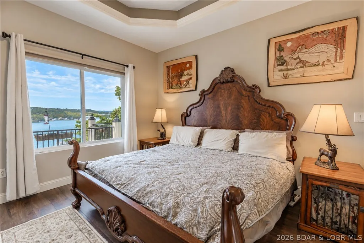
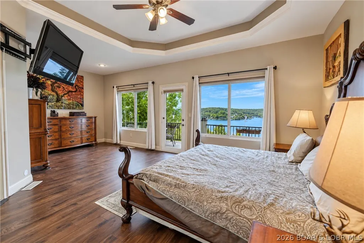
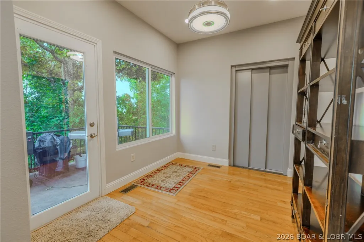
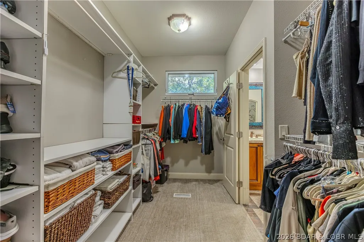
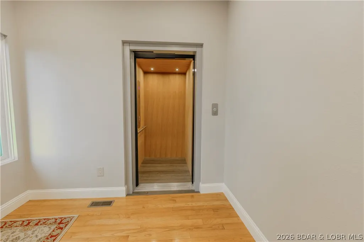
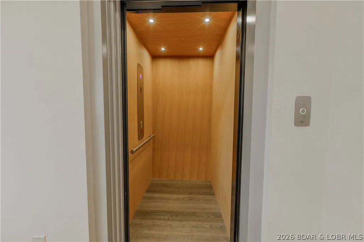
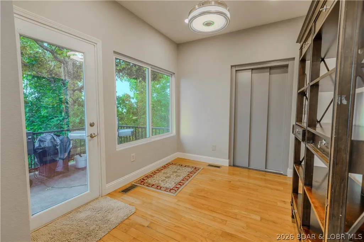
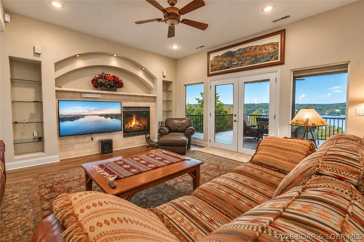
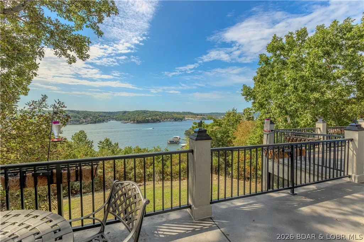
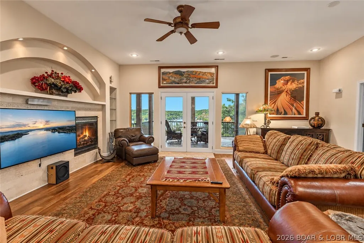
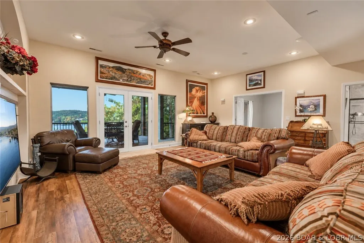
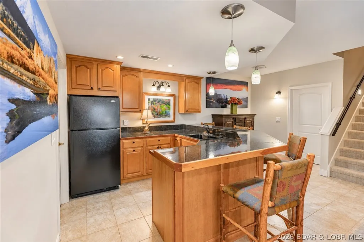
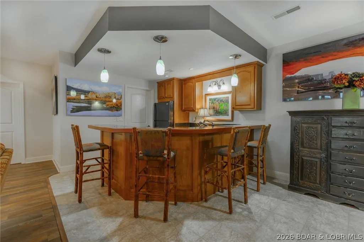
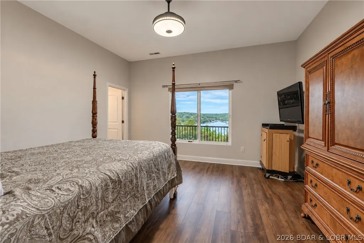
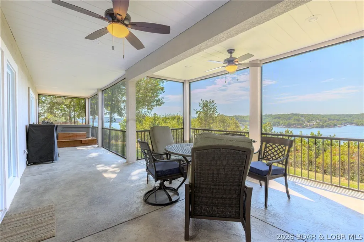
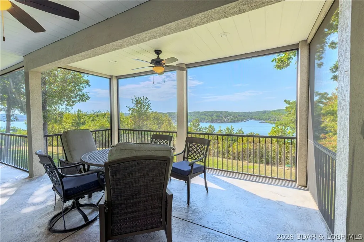
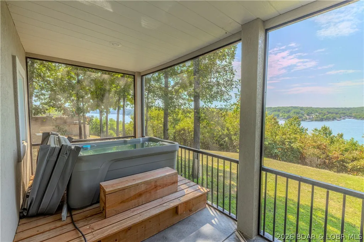
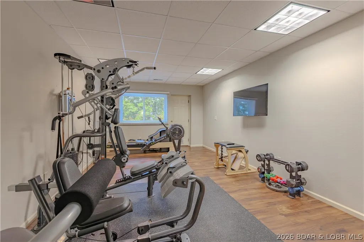
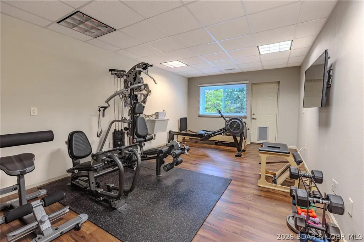
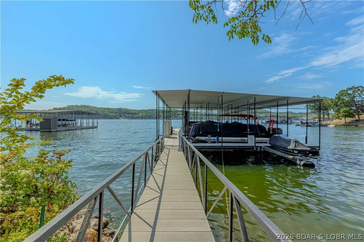
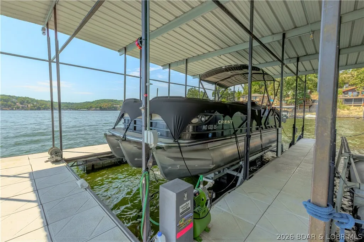
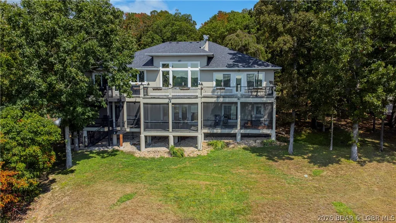
Welcome to this exceptional private lake view/access residence situated in a highly desirable, peaceful, subdivision. Upon entering the front door a grand living space that showcases a cozy fireplace and a dramatic bank of soaring windows framing a panoramic view promise to take your breath away. A kitchen built for gourmet cooking and entertaining boasts a generous island, and a walk-in pantry. The main level features a lake view suite complete with a beautifully appointed bathroom and spacious walk-in closet. A flexible guest bedroom with an en suite bath can also serve as a main floor office. A commercial-grade elevator has been recently installed for the ease of living on both levels. Two additional lake view bedrooms with bathrooms on the lower level as part of a space that shares a wet bar, family room w/ additional fireplace, and a workout room. Outdoor spaces are remarkable offering 790 sqft of main-level concrete patio space alongside a 650-square-foot lake view screened porch below with private hot tub. The yard is gently sloped and irrigated. An additional 1 car garage on lower level, and 14x34 boat slip adjacent the newly paved, golf-cart-accessible, boat ramp.
| Price History | |
|---|---|
| 9/12/2026 | Listed $1,075,000 |
General Features
| Sewer | Community/Coop Sewer |
|---|---|
| HOA Fee | 1600 |
| Association Fee Includes | Cable TV,Water,Sewer |
| Tax Year | 2025 |
| Ownership | Fee Simple, |
| Assoc Fee Paid Per | Annually |
| County | Camden |
| Property Type | Residential |
| HOA | true |
| Attached Garage | true |
| Subdivision Name | Spy Glass Summit |
| Possible Use | Residential |
| Garage Y/N | true |
| Status | Active |
| Directions | Highway 5 north from Camdneton to Lake Road 5-65. Follow road to Jupiter and make the first left on Spyglass. Follow to first house on the right. No signs in the yard per request of the seller. |
| ModificationTimestamp | 2026-09-14T12:51:07.703-00:00 |
| City | Camdenton |
| High School District | Camdenton |
| Zoning Description | Residential |
| MLS Area | G |
| Lot Size Units | Acres |
| Property Attached Y/N | false |
| Tax Annual Amount | 3299 |
| Lease Considered Y/N | false |
| Virtual Tour | https://www.propertypanorama.com/instaview/loo/3590087 |
| Standard Status | Active |
| Middle/Junior School District | Camdenton |
| Elementary School District | Camdenton |
| PostalCity | Camdenton |
| Legal Description | Lot 22 Spyglass Summit, Camden County, MO |
| AttributionContact | 5732163377 |
| Heating | Electric,Heat Pump |
| Cooling | Central Air |
| Utilities | High Speed Internet Available |
| Property Subtype | Detached |
| Occupancy Type | Owner |
| Property Sub Type Additional | Detached,Single Family Residence |
| Construction Materials | Stucco |
| Waterfront Features | Lake Privileges |
| View | Lake |
| Roof | Architectural,Shingle |
| Exclusions | All personal items and furnishings. |
| Property Condition | Updated/Remodeled |
| Year Built Effective | 2025 |
| Year Built | 2006 |
| Year Built Details | 2006 |
| Appliances | Dishwasher,Disposal,Microwave,Range,Stove |
| Patio/Porch Features | Covered,Deck,Open,Patio,Porch,Screened |
| Architectural Style | Two Story |
| Stories Count | 2 |
| Levels | Two |
| Accessibility | Low Threshold Shower |
| Total Rooms | 10 |
| Full Baths | 4 |
| Garage Spaces | 3 |
| Building Features | Elevator(s) |
Interior Features
| Basement (Y/N) | true |
|---|---|
| Air Conditioning Y/N | true |
| Heating Y/N | true |
| Fireplace Y/N | true |
| LivingAreaSource | Assessor |
| Interior Amenities | Wet Bar,Ceiling Fan(s),Fireplace,Unfurnished,Vaulted Ceiling(s),Walk-In Closet(s),Walk-In Shower,Window Treatments |
| Basement | Finished |
| Fireplace Features | Two |
| Half Baths | 1 |
| Total Bedrooms | 4 |
| Total Baths | 5 |
| Total Fireplaces | 2 |
| Furnished Y/N | Unfurnished |
| Window Features | Window Treatments |
Exterior Features
| Parking Features | Attached,Garage,Heated Garage,Insulated Garage,Workshop in Garage |
|---|---|
| Lot Features | Easement,Near Golf Course,Gentle Sloping,Views |
| Water Source | Community/Coop |
| Lot Dimensions | 174x268x133x399 |
| Road Surface Type | Asphalt,Paved |
| Waterfront Y/N | true |
| Building Area Total | 4602 |
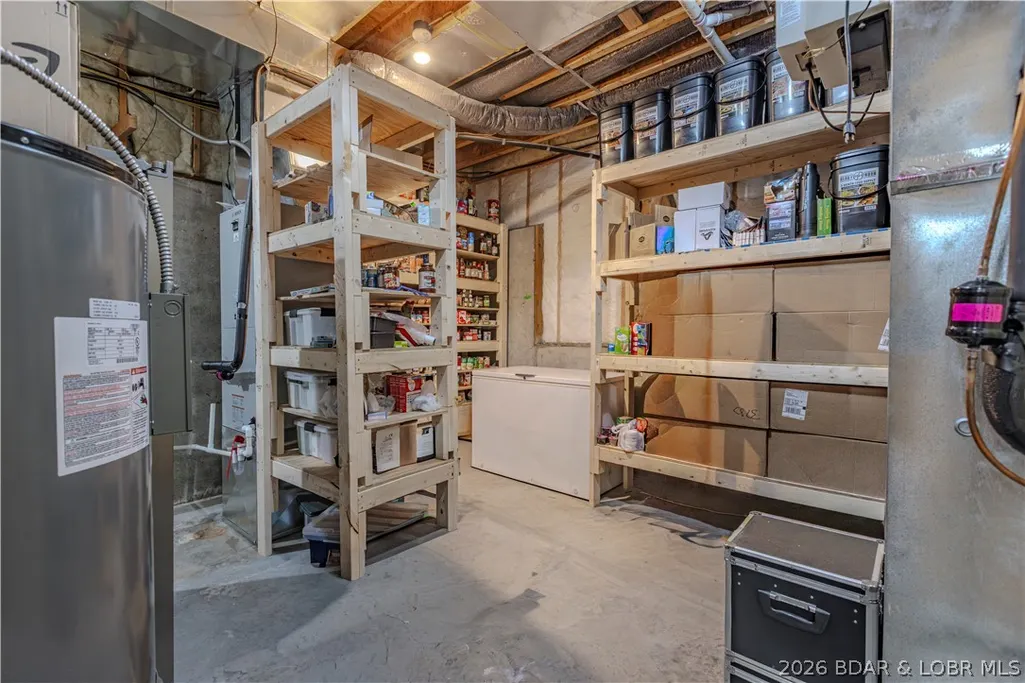
| Exterior Amenities | Concrete Driveway,Covered Patio,Deck,Elevator,Enclosed Porch,Patio,Storage |
| Inclusions | Kitchen appliances and window treatments, hot tub, and 14x34 boat slip. |
| Other Equipment | Generator |
| Foundation Details | Basement |
Amenities
- Foreclosure
- Views
- Short Sale
- New Construction
- Adult 55+
- Lease To Own
- No HOA Fees
- Furnished
- Primary On Main
- Air Conditioning
- Seller Finance
- Green
- Fixer Upper
- Horse
- Golf
- Fireplace
- Deck
- Garage
- Basement
- Pool
Property vs Single Family Average in 65020
Price
Taxes
Year Built
 These Properties are provided courtesy of Broker Reciprocity/IDX Lake Of The Ozarks Board of REALTORS® and Bagnell Dam Association of REALTORS® MLS, Inc. Multiple Listing Service. This information is copyrighted by The Lake Of The Ozarks Board of REALTORS® and The Bagnell Dam Association of REALTORS® MLS, Inc. Multiple Listing Service. Information is being provided for consumers' personal, non-commercial use and may not be used for any purpose other than to identify prospective properties
