
Address
403 Payne Stewart Court, Lake Ozark, MO
Price
$ 798,500
Property Attributes
- MLS#3577605
- TypeSingle Family
- Listing Status Active
- CountyMiller
- CityLake Ozark
- AreaC
- NeighborhoodOsage National
- Zip65049
- Style
- Year Built2008
- Taxes$ 3958
- Price$ 798,500
- Bedrooms4
- Full Bathrooms4
- Half Bathrooms0
- Sqr Footage3800
Data Source:
Lake of the Ozarks MLS (LOBR)
Property Description
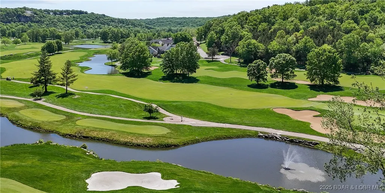
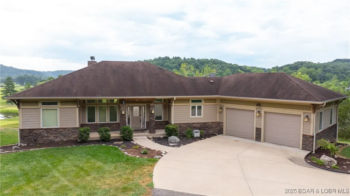
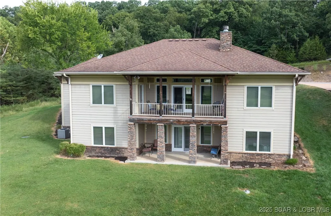
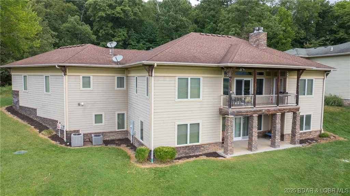
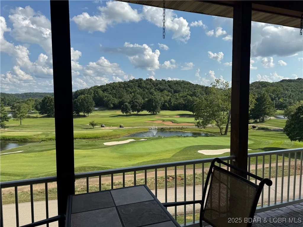
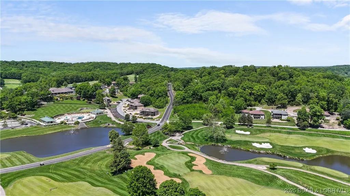
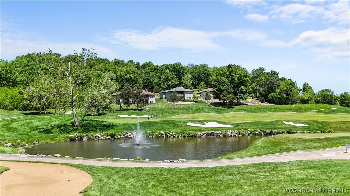
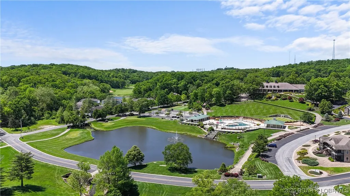
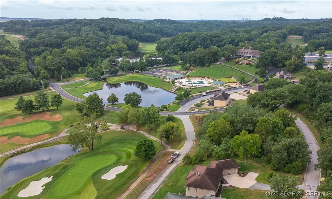
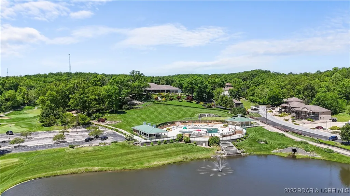
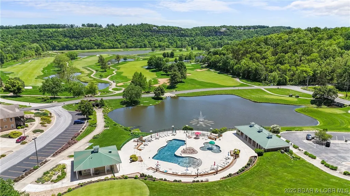
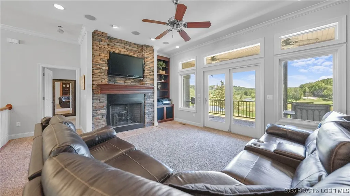
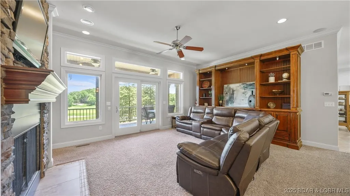
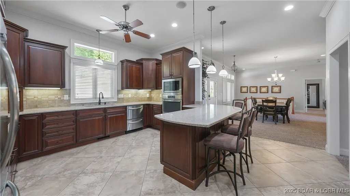
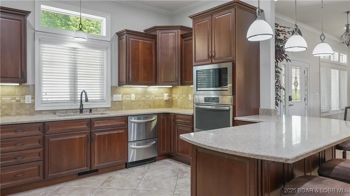
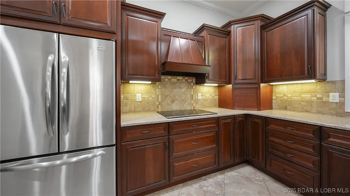
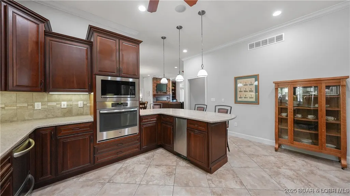
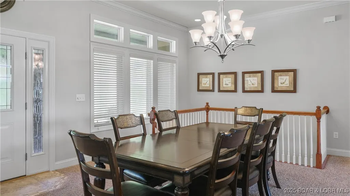
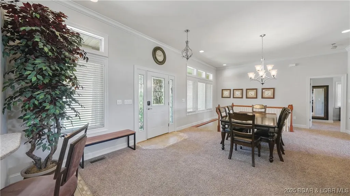
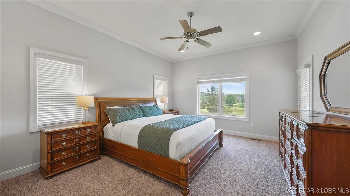
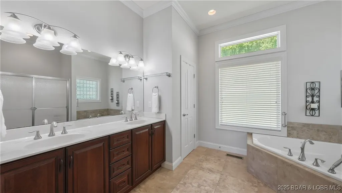
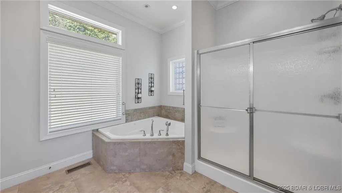
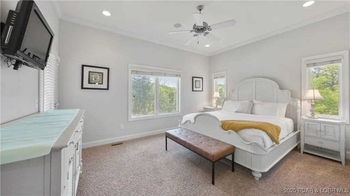
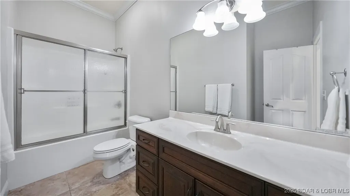
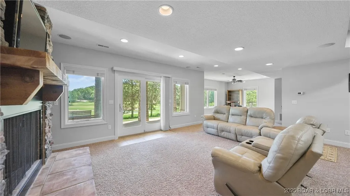
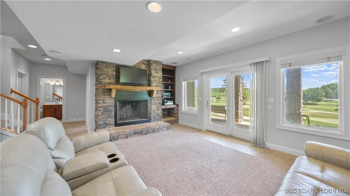
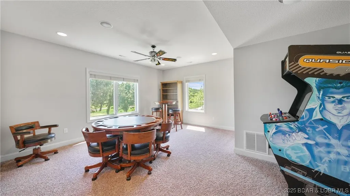
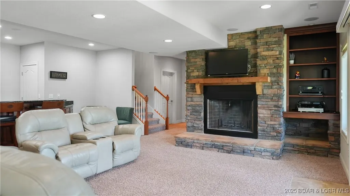
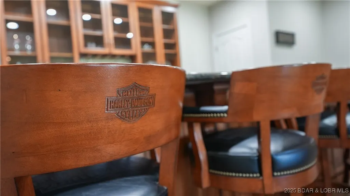
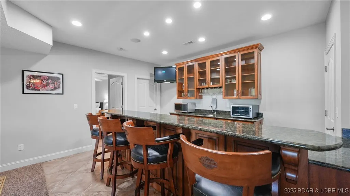
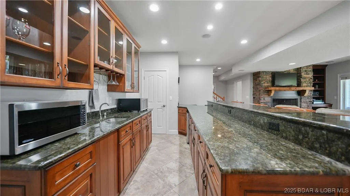
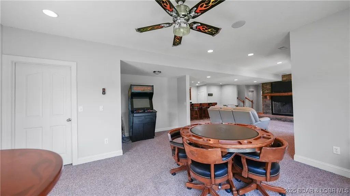
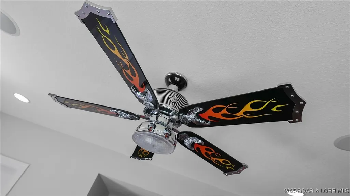
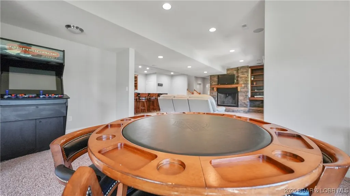
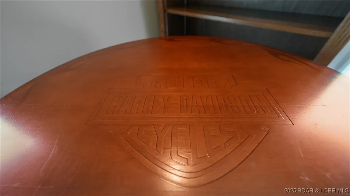
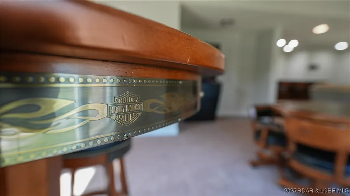
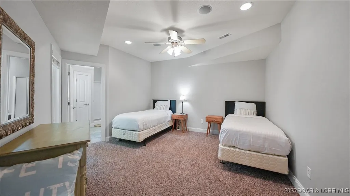
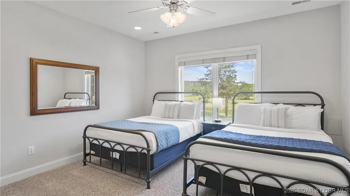
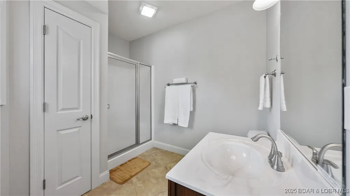
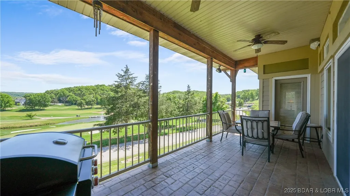
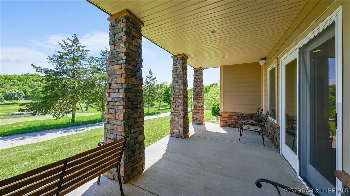
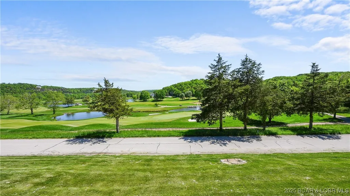
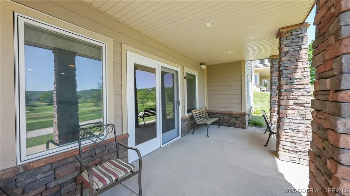
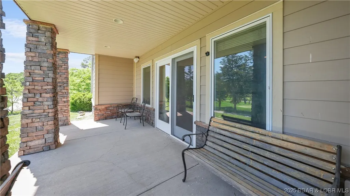
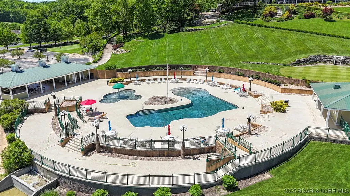
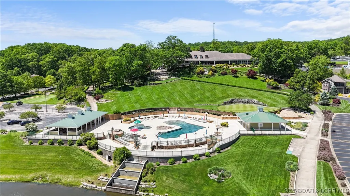
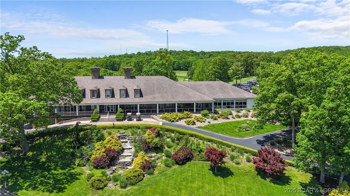
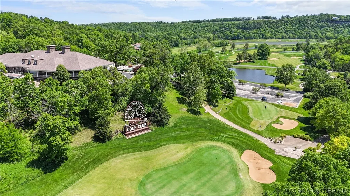
Tee up your dream lifestyle with this stunning golf course home! Fully furnished with 4 bedrooms and 4 full bathrooms, it sits along the 9th hole of the River Course at Osage National, Missouri’s only Arnold Palmer Signature Course. The view is one of the best in the community, stretching across fairways, greens, bright white Gulf Coast sand bunkers, a sparkling lake fountain, and all the way to the Osage River bluff. The main level has 10' ceilings with classic crown molding, and the lower level features heightened 9' ceilings. The kitchen includes 20" tile flooring and a sleek double drawer dishwasher. All rooms are generously sized, including an 800 sq ft family room with wet bar in the lower level, outfitted with unique Harley Davidson furniture. A north-facing covered deck and patio overlook this breathtaking, manicured setting. As one of only three single-family residences in Osage National approved for short-term rentals, this property is a rare investment opportunity. Enjoy 27 holes of exciting golf, an award-winning swimming pool complex, Eagle View Sports Bar & Grill, and a 24-hour fitness center.
| Price History | |
|---|---|
| 10/9/2025 | Listed $798,500 |
General Features
| Sewer | Public Sewer |
|---|---|
| HOA Fee | 300 |
| Association Fee Includes | Other |
| Tax Year | 2025 |
| Ownership | Fee Simple, |
| Community Features | Fitness Center,Pool,Clubhouse,Community Pool |
| Assoc Fee Paid Per | Annually |
| County | Miller |
| Property Type | Residential |
| HOA | true |
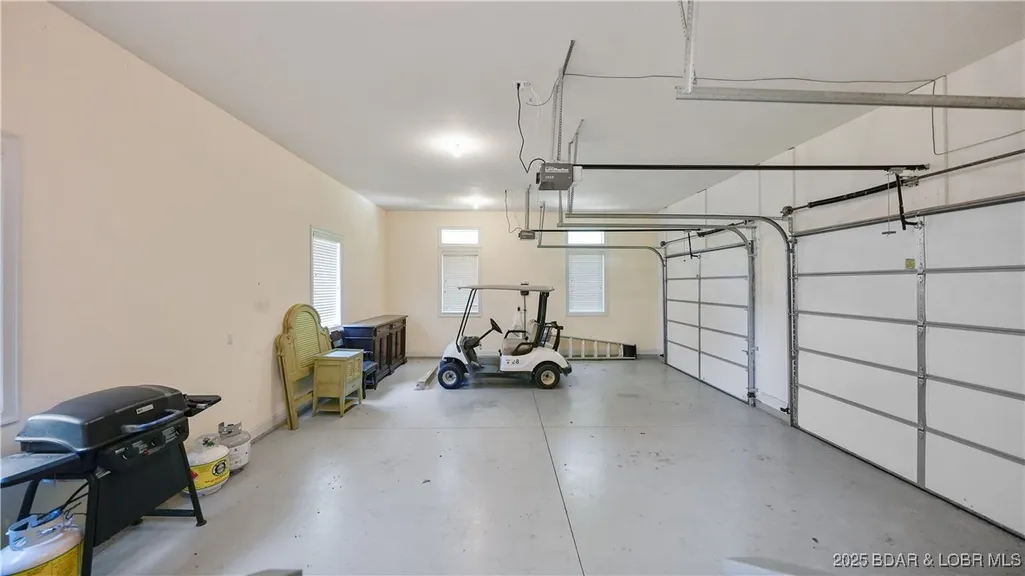
| Attached Garage | true |
| Subdivision Name | Osage National |
| Possible Use | Residential |
| Garage Y/N | true |
| Status | Active |
| Directions | Hwy 54 to Right at Osage National sign on Isleworth, then Right on Osage Hills Road; Left on Osage River Bridge Road, then 2nd Right on Payne Stewart Court to first home on right. |
| ModificationTimestamp | 2026-08-26T18:13:38.727-00:00 |
| City | Lake Ozark |
| High School District | School Of The Osage |
| Zoning Description | Residential |
| MLS Area | C |
| Lot Size Units | Acres |
| Property Attached Y/N | false |
| Tax Annual Amount | 3958.25 |
| Lease Considered Y/N | false |
| Virtual Tour | https://player.vimeo.com/video/1084784482 |
| Standard Status | Active |
| Middle/Junior School District | School Of The Osage |
| Elementary School District | School Of The Osage |
| PostalCity | Lake Ozark |
| Legal Description | LOT 403 EAGLE VIEW VILLA |
| AttributionContact | (573) 302-2300 |
| Heating | Heat Pump |
| Cooling | Central Air |
| Possession | Closing |
| Property Subtype | Detached |
| Occupancy Type | Tenant |
| Property Sub Type Additional | Detached,Single Family Residence |
| Construction Materials | Fiber Cement,Stone,Synthetic Stucco |
| Pool Features | Community |
| Roof | Architectural,Shingle |
| Exclusions | Personal Items |
| Property Condition | Updated/Remodeled |
| Year Built Effective | 2024 |
| Year Built | 2008 |
| Year Built Details | 2008 |
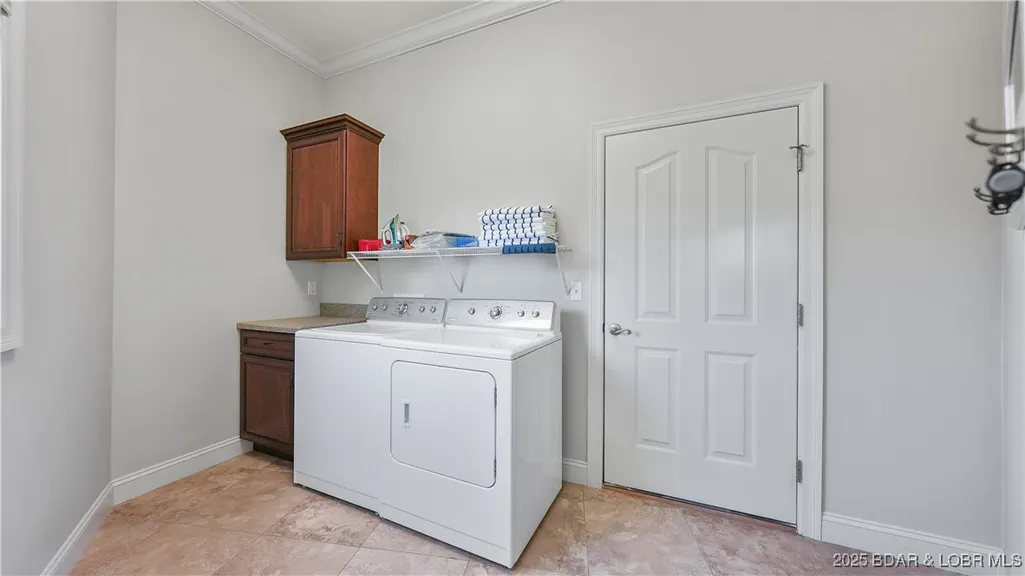
| Appliances | Built-In Oven,Cooktop,Dryer,Dishwasher,Disposal,Microwave,Plumbed For Ice Maker,Refrigerator,Water Softener Owned,Separate Ice Machine,Wine Cooler,Washer |
| Patio/Porch Features | Covered,Deck,Patio,Porch |
| Architectural Style | Two Story |
| Stories Count | 2 |
| Levels | Two |
| Accessibility | Low Threshold Shower |
| Full Baths | 4 |
| Garage Spaces | 2 |
Interior Features
| Basement (Y/N) | true |
|---|---|
| Air Conditioning Y/N | true |
| Heating Y/N | true |
| Fireplace Y/N | true |
| LivingAreaSource | Listing Agent |
| Interior Amenities | Attic,Wet Bar,Built-in Features,Tray Ceiling(s),Ceiling Fan(s),Custom Cabinets,Coffered Ceiling(s),Fireplace,Jetted Tub,Pantry,Vaulted Ceiling(s),Walk-In Closet(s),Walk-In Shower,Wired for Sound,Window Treatments |
| Basement | Finished,Walk-Out Access |
| Fireplace Features | Two,Gas,Wood Burning |
| Total Bedrooms | 4 |
| Total Baths | 4 |
| Total Fireplaces | 2 |
| Flooring | Hardwood,Tile |
| Window Features | Window Treatments |
Exterior Features
| Parking Features | Attached,Electricity,Garage,Garage Door Opener |
|---|---|
| Lot Features | Near Golf Course,Gentle Sloping,On Golf Course,Sprinklers Automatic |
| Water Source | Public |
| Lot Dimensions | 110x118x100x108 |
| Road Surface Type | Asphalt,Paved |
| Waterfront Y/N | false |
| Building Area Total | 3980 |
| Exterior Amenities | Concrete Driveway,Covered Patio,Deck,Sprinkler/Irrigation,Porch |
| Inclusions | Appliances & Furnishings |
| Other Equipment | Satellite Dish |
| Foundation Details | Poured |
Amenities
- Foreclosure
- Views
- Short Sale
- New Construction
- Adult 55+
- Lease To Own
- No HOA Fees
- Furnished
- Primary On Main
- Air Conditioning
- Seller Finance
- Green
- Fixer Upper
- Horse
- Golf
- Fireplace
- Deck
- Garage
- Basement
- Pool
Property vs Single Family Average in 65049
Price
Taxes
Year Built
In The Neighborhood
Lake Ozark
$ 899,000
- Type
- Single Family
- Size
- 3,000 SqFt
- Rooms
- 4 Beds + 2.5 Baths
BHHS Lake Ozark Realty
Lake Ozark
$ 650,000
- Type
- Single Family
- Size
- 3,880 SqFt
- Rooms
- 5 Beds + 4 Baths
RE/MAX Lake of the Ozarks
Lake Ozark
$ 1,250,000
- Type
- Single Family
- Size
- 7,500 SqFt
- Rooms
- 5 Beds + 4.5 Baths
RE/MAX Lake of the Ozarks
Open House
Lake Ozark
$ 1,199,000
- Type
- Single Family
- Size
- 5,400 SqFt
- Rooms
- 4 Beds + 4.5 Baths
RE/MAX Lake of the Ozarks
 These Properties are provided courtesy of Broker Reciprocity/IDX Lake Of The Ozarks Board of REALTORS® and Bagnell Dam Association of REALTORS® MLS, Inc. Multiple Listing Service. This information is copyrighted by The Lake Of The Ozarks Board of REALTORS® and The Bagnell Dam Association of REALTORS® MLS, Inc. Multiple Listing Service. Information is being provided for consumers' personal, non-commercial use and may not be used for any purpose other than to identify prospective properties
