
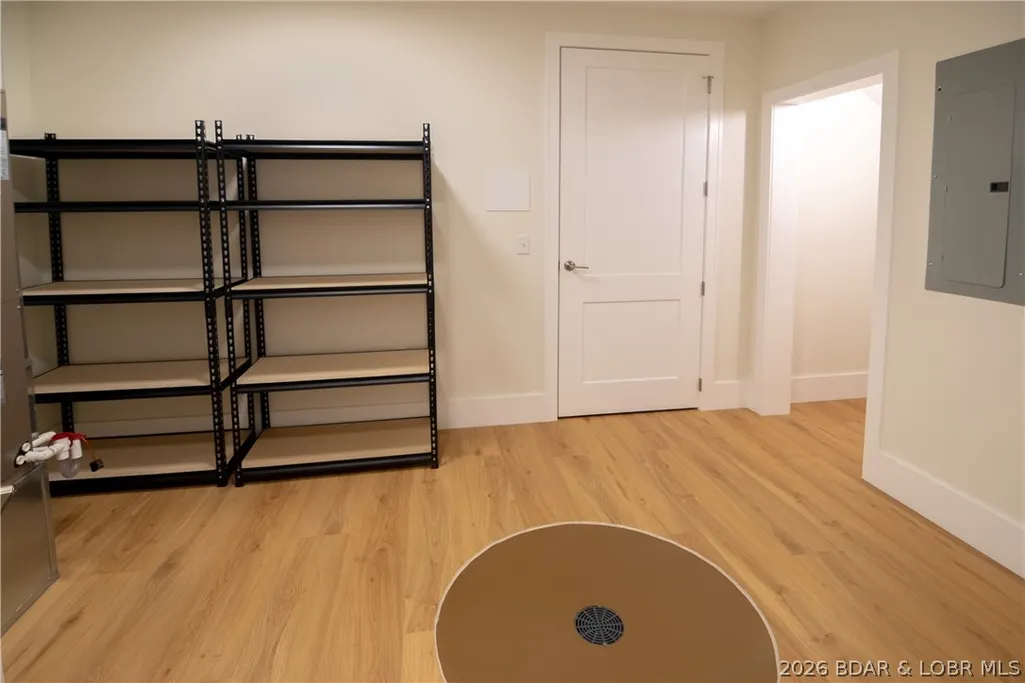
Address
523 Osage River Bridge Road, Lake Ozark, MO
Price
$ 899,000
Property Attributes
- MLS#3589430
- TypeSingle Family
- Listing Status Active
- CountyMiller
- CityLake Ozark
- AreaK
- NeighborhoodOsage National
- Zip65049
- Style
- Year Built2026
- Taxes$ 25
- Price$ 899,000
- Bedrooms4
- Full Bathrooms2
- Half Bathrooms1
- Sqr Footage3000
Data Source:
Lake of the Ozarks MLS (LOBR)
Property Description
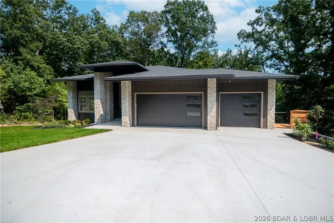
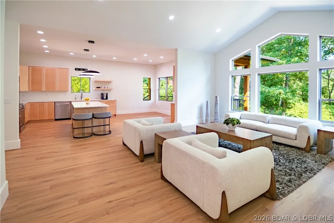
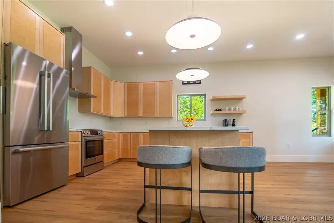
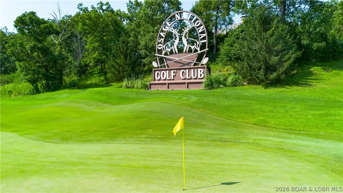
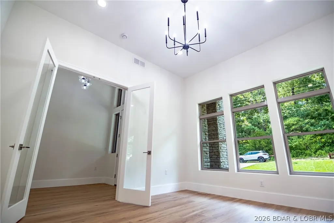
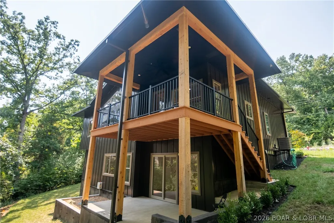
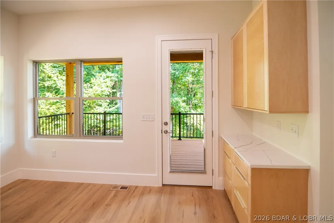
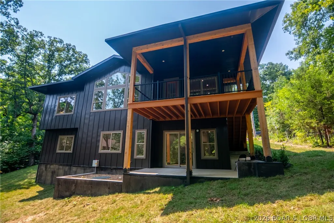
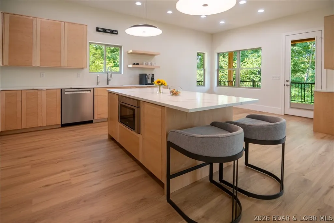
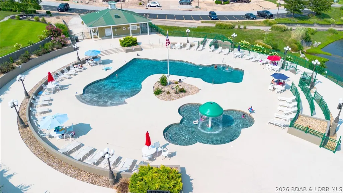
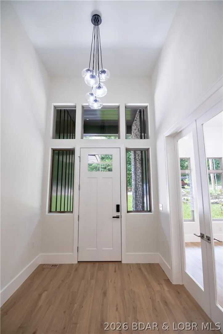
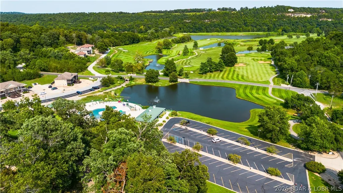
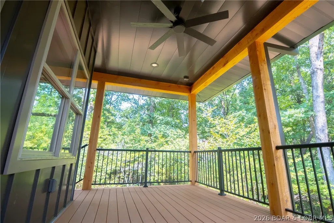
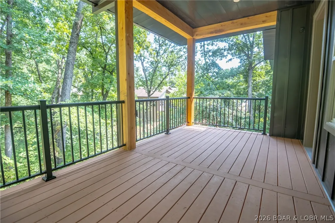
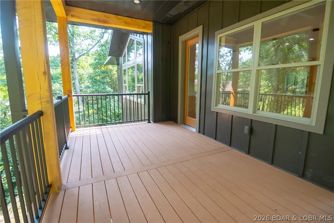
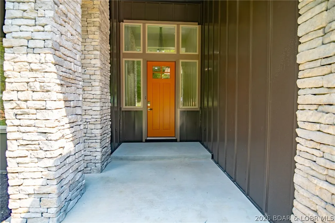
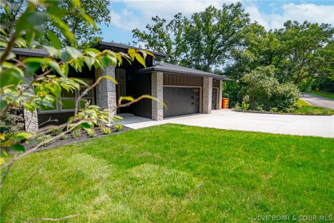
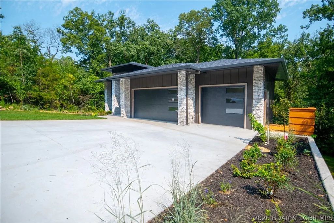
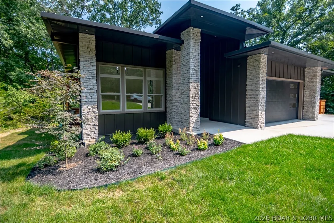
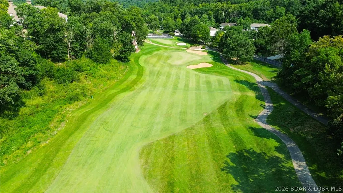
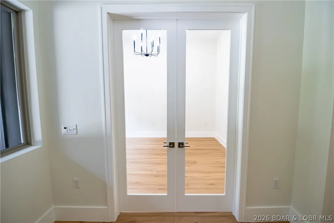
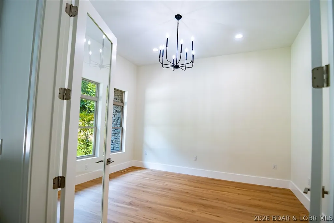
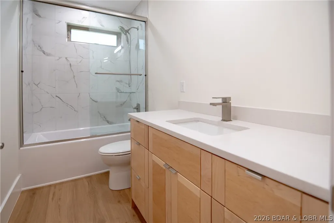
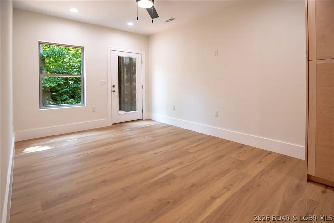
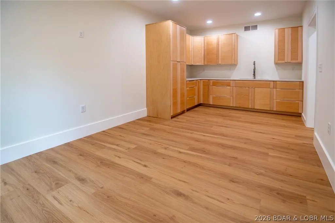
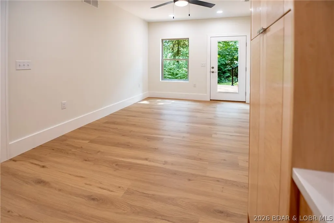
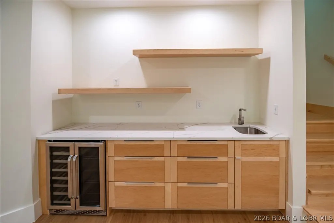
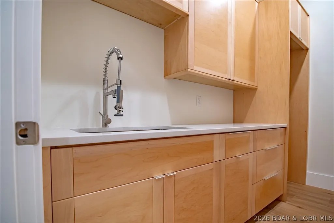
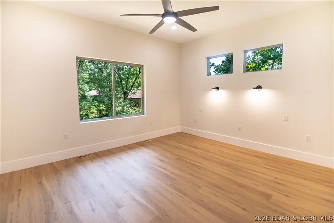
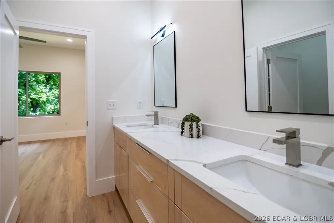
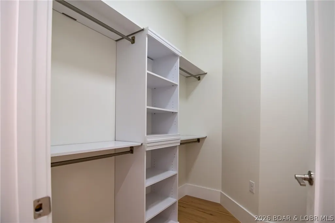
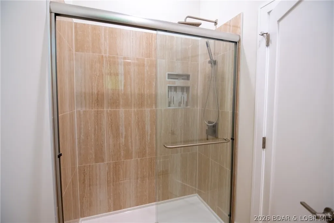
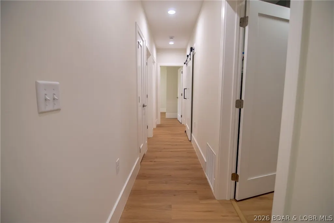
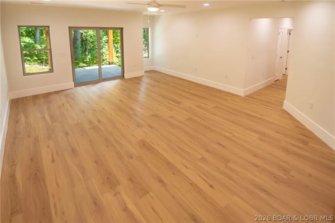
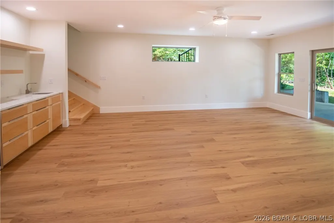
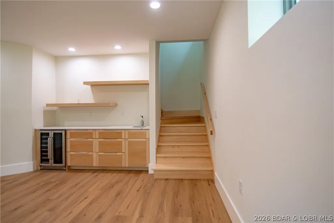
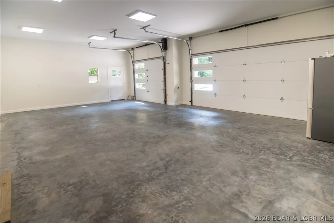
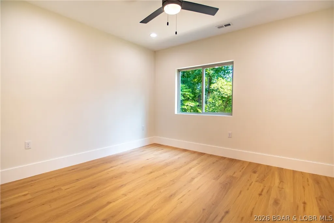
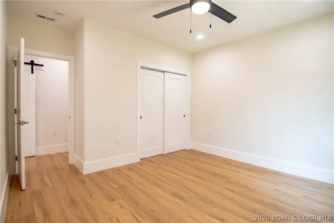
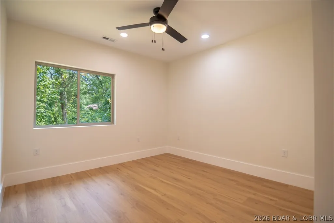
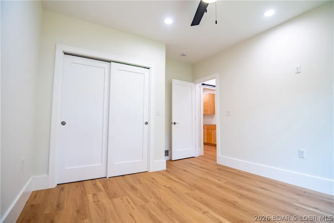
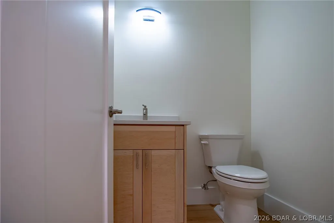
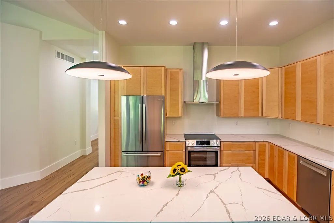
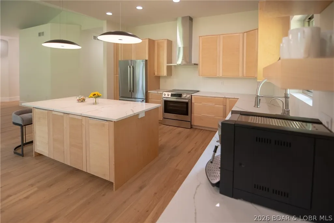
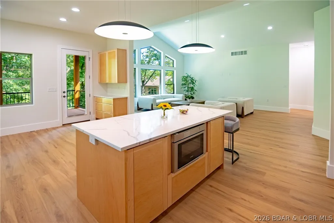
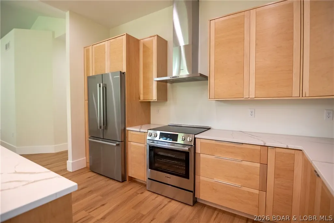
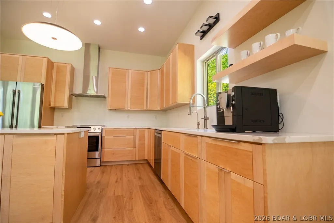
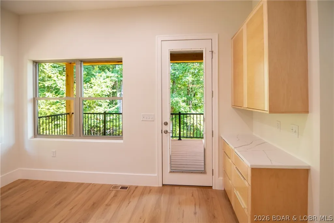
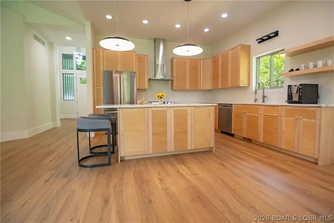
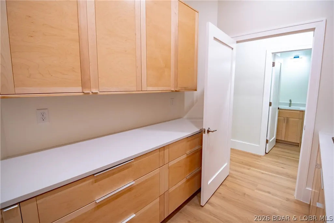
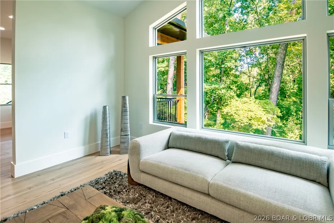
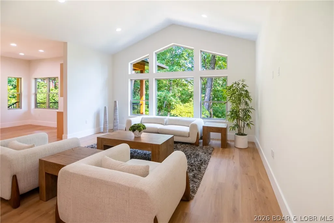
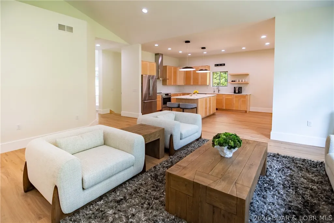
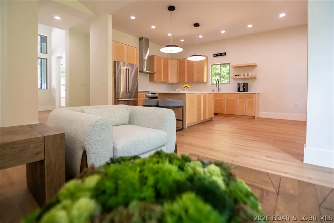
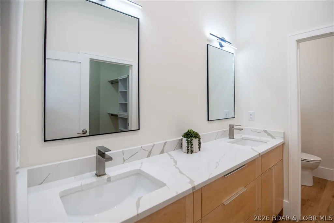
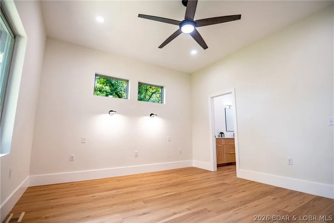
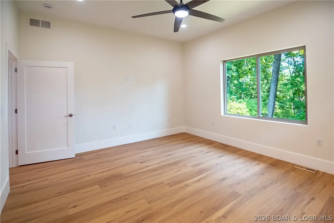
Modern design, exceptional craftsmanship and incredible flexibility come together in this stunning Osage National home! Offering approximately 3,000 sq. ft., this 3-bedroom, 2.5-bath home stands apart with quality you can see & feel throughout. The striking exterior features 24-gauge steel siding, stone accents, custom guttering & Pella windows. The beautifully finished interior is filled with natural light and upscale details including 14' entry ceilings, solid doors, 8" base trim, custom maple stairs, custom cabinetry, & Delta fixtures. Even the interior walls are insulated with cellulose for comfort/sound control. The floorplan includes a beautiful dedicated office plus an art studio complete with its own kitchenette—a versatile space that could easily become a 4th bedroom, gym, hobby room or whatever fits your lifestyle. Outside you find a fully sodded/irrigated yard, landscaping and a 3-car garage with EV charger. Located in the Osage National golf community within School of the Osage, enjoy an incredible pool, fitness center, clubhouse, driving range & 27 holes of championship golf, all minutes from Lake Ozark. Beautifully built, meticulously finished and truly move-in ready!
| Price History | |
|---|---|
| 8/13/2026 | Listed $899,000 |
General Features
| Sewer | Public Sewer |
|---|---|
| HOA Fee | 800 |
| Association Fee Includes | Other,Reserve Fund |
| Tax Year | 2025 |
| Ownership | Fee Simple, |
| Community Features | Fitness Center,Pool,Clubhouse,Community Pool |
| Assoc Fee Paid Per | Annually |
| County | Miller |
| Property Type | Residential |
| HOA | true |
| Attached Garage | true |
| Subdivision Name | Osage National |
| Possible Use | Residential |
| Garage Y/N | true |
| Status | Active |
| Directions | Highway 54 to right on Osage River Bridge Rd. to new home on left. |
| ModificationTimestamp | 2026-09-04T22:30:21.980-00:00 |
| City | Lake Ozark |
| High School District | School Of The Osage |
| Zoning Description | Residential |
| MLS Area | K |
| Lot Size Units | Acres |
| Property Attached Y/N | false |
| Tax Annual Amount | 25 |
| Lease Considered Y/N | false |
| Virtual Tour | https://www.propertypanorama.com/instaview/loo/3589430 |
| Standard Status | Active |
| Middle/Junior School District | School Of The Osage |
| Elementary School District | School Of The Osage |
| PostalCity | Lake Ozark |
| Legal Description | Lot 144 in sec 21 Oakmont Village, Miller County MO, Exact legal to govern. |
| AttributionContact | (573) 365-6868 |
| Heating | Electric,Forced Air |
| Cooling | Central Air |
| Utilities | High Speed Internet Available |
| Property Subtype | Detached |
| Occupancy Type | Vacant |
| Property Sub Type Additional | Detached,Single Family Residence |
| Construction Materials | Metal Siding |
| Pool Features | Community |
| Roof | Architectural,Shingle |
| Year Built | 2026 |
| Year Built Details | 2026 |
| Patio/Porch Features | Covered,Deck,Patio |
| Architectural Style | Two Story |
| Stories Count | 2 |
| Levels | Two |
| Accessibility | Low Threshold Shower |
| Total Rooms | 11 |
| Full Baths | 2 |
| Garage Spaces | 3 |
Interior Features
| Basement (Y/N) | true |
|---|---|
| Air Conditioning Y/N | true |
| Heating Y/N | true |
| Fireplace Y/N | true |
| LivingAreaSource | Owner |
| Interior Amenities | Wet Bar,Built-in Features,Ceiling Fan(s),Custom Cabinets,Partially Furnished,Vaulted Ceiling(s),Walk-In Closet(s),Walk-In Shower |
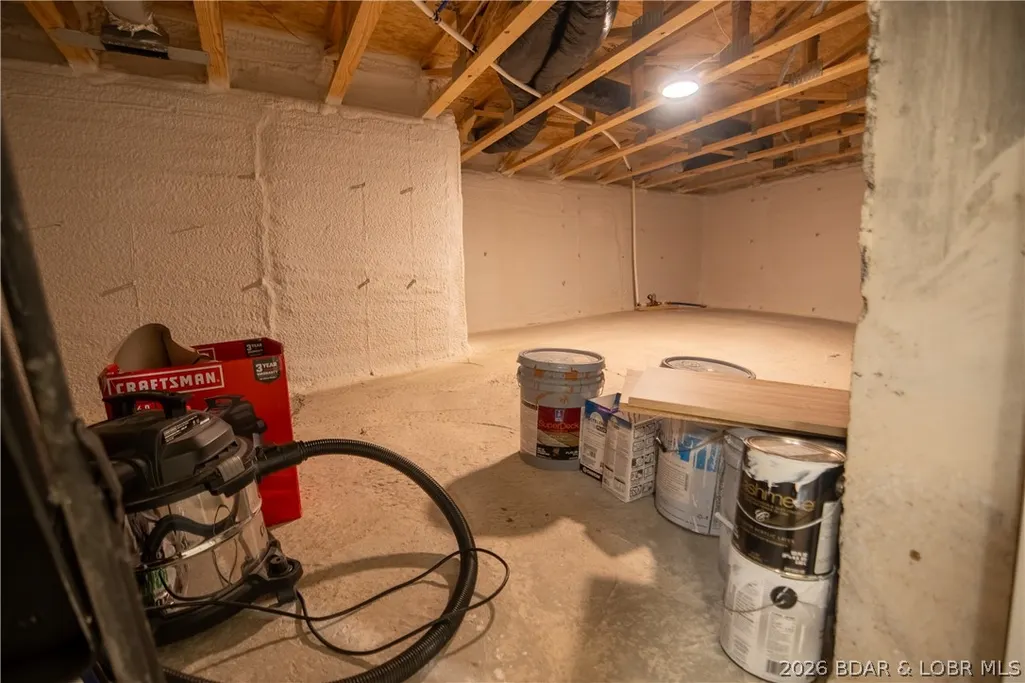
| Basement | Finished,Walk-Out Access |
| Fireplace Features | None |
| Half Baths | 1 |
| Total Bedrooms | 4 |
| Total Baths | 3 |
| Flooring | Luxury Vinyl Plank |
| Furnished Y/N | Partially |
Exterior Features
| Parking Features | Attached,Garage |
|---|---|
| Lot Features | Near Golf Course,On Golf Course,Sloped,Sprinklers Automatic |
| Water Source | Public |
| Lot Dimensions | irregular |
| Road Surface Type | Asphalt,Paved |
| Waterfront Y/N | false |
| Building Area Total | 3000 |
| Exterior Amenities | Concrete Driveway,Covered Patio,Deck,Sprinkler/Irrigation |
| Inclusions | Appliances, and furniture |
| Foundation Details | Poured |
Amenities
- Foreclosure
- Views
- Short Sale
- New Construction
- Adult 55+
- Lease To Own
- No HOA Fees
- Furnished
- Primary On Main
- Air Conditioning
- Seller Finance
- Green
- Fixer Upper
- Horse
- Golf
- Fireplace
- Deck
- Garage
- Basement
- Pool
Property vs Single Family Average in 65049
Price
Year Built
In The Neighborhood
Lake Ozark
$ 650,000
- Type
- Single Family
- Size
- 3,880 SqFt
- Rooms
- 5 Beds + 4 Baths
RE/MAX Lake of the Ozarks
Lake Ozark
$ 1,250,000
- Type
- Single Family
- Size
- 7,500 SqFt
- Rooms
- 5 Beds + 4.5 Baths
RE/MAX Lake of the Ozarks
Open House
Lake Ozark
$ 1,199,000
- Type
- Single Family
- Size
- 5,400 SqFt
- Rooms
- 4 Beds + 4.5 Baths
RE/MAX Lake of the Ozarks
 These Properties are provided courtesy of Broker Reciprocity/IDX Lake Of The Ozarks Board of REALTORS® and Bagnell Dam Association of REALTORS® MLS, Inc. Multiple Listing Service. This information is copyrighted by The Lake Of The Ozarks Board of REALTORS® and The Bagnell Dam Association of REALTORS® MLS, Inc. Multiple Listing Service. Information is being provided for consumers' personal, non-commercial use and may not be used for any purpose other than to identify prospective properties
