
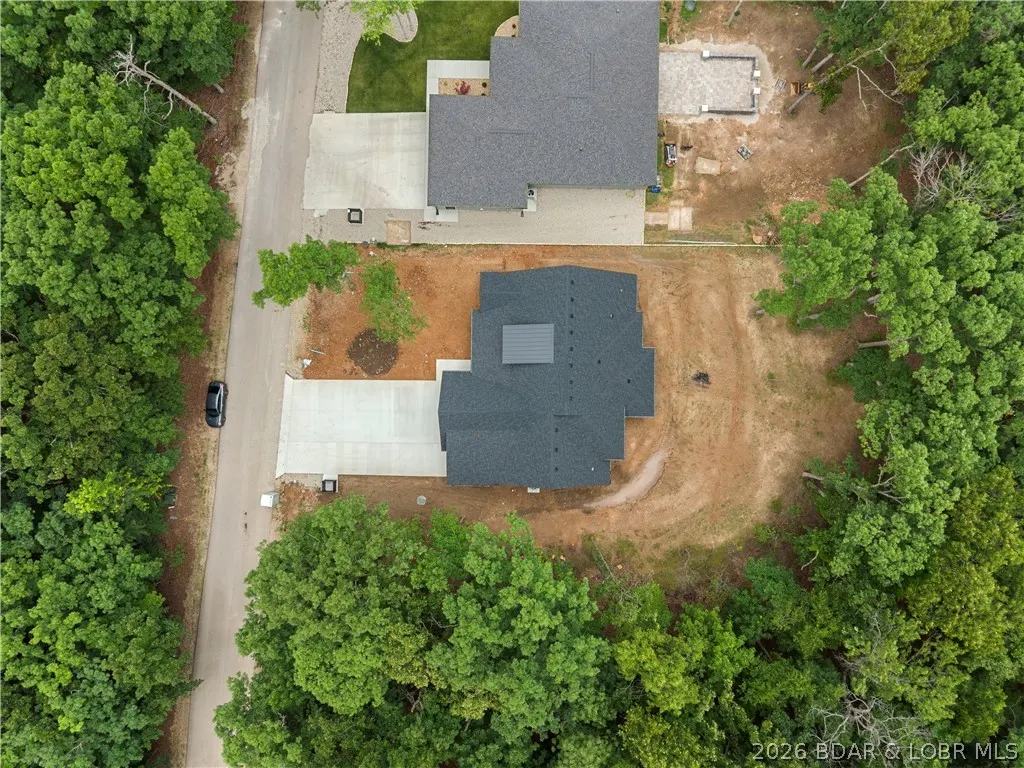
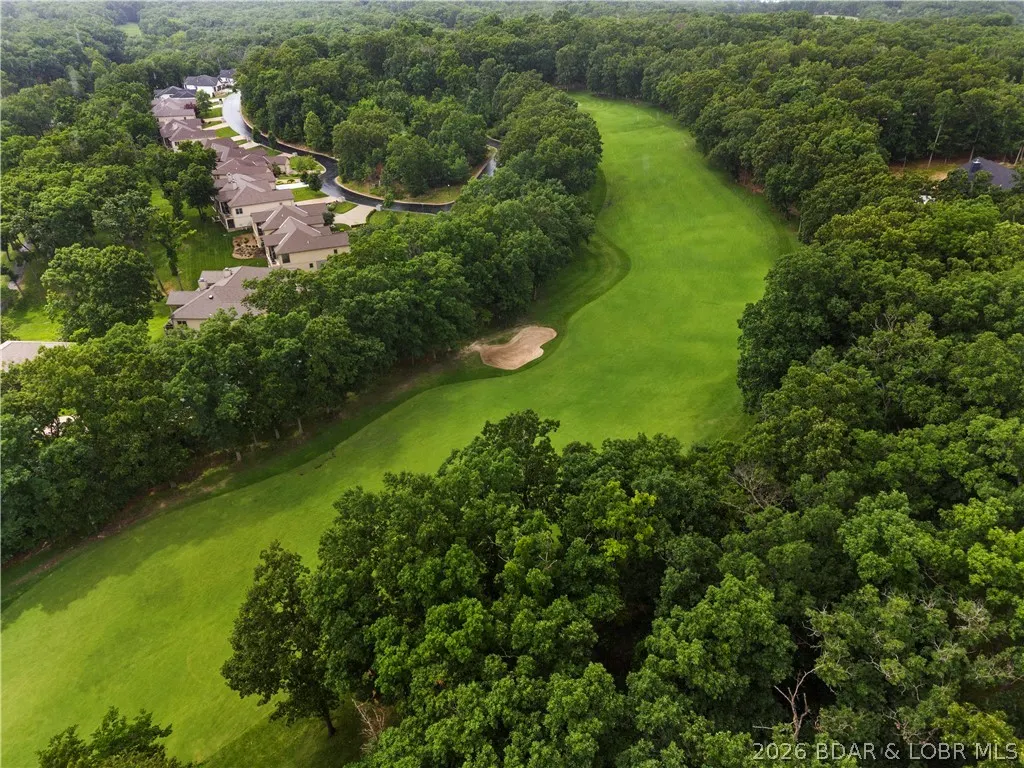
Address
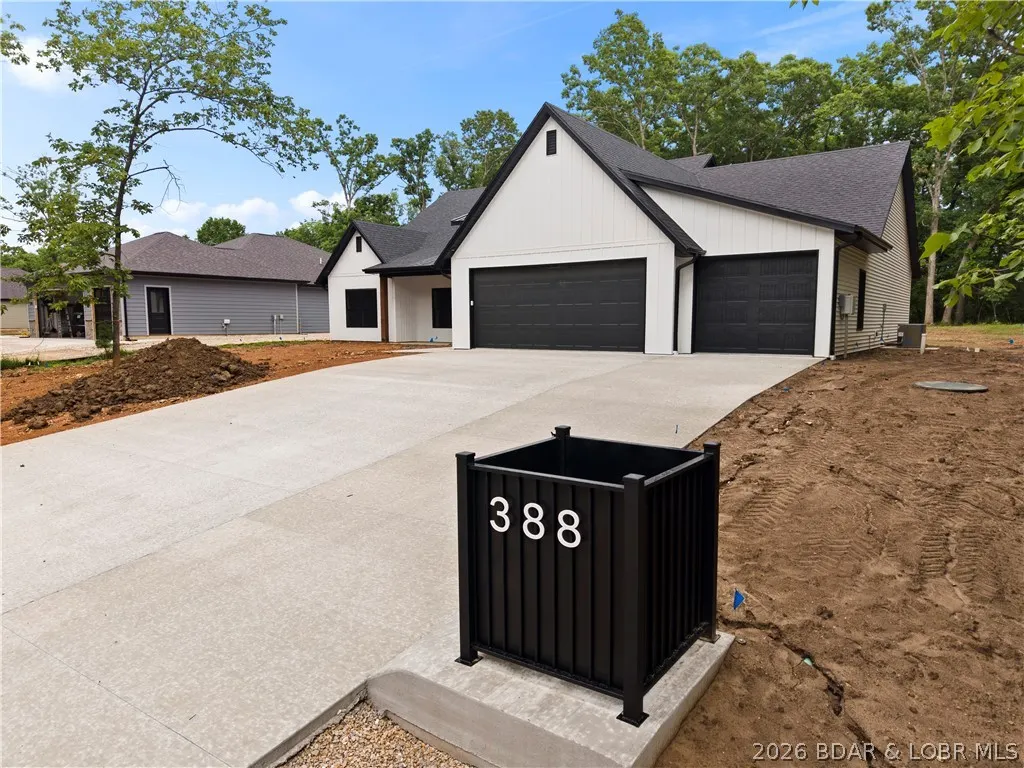
388 Via Appia Drive, Sunrise Beach, MO
Price
$ 649,900
Property Attributes
- MLS#3587983
- TypeSingle Family
- Listing Status Active
- CountyCamden
- CitySunrise Beach
- AreaI
- NeighborhoodLa Riva Est II
- Zip65079
- Style
- Year Built2026
- Taxes$ 429
- Price$ 649,900
- Bedrooms4
- Full Bathrooms2
- Half Bathrooms0
- Sqr Footage2268
- Lot Size0.04 Acres
Data Source:
Lake of the Ozarks MLS (LOBR)
Property Description
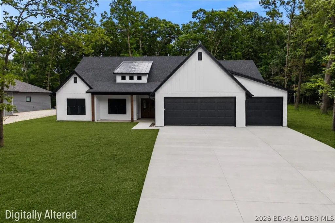
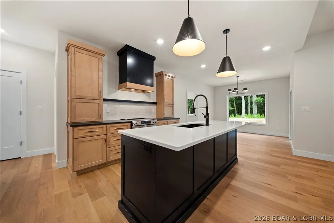
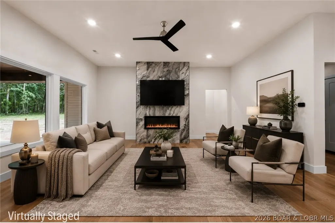
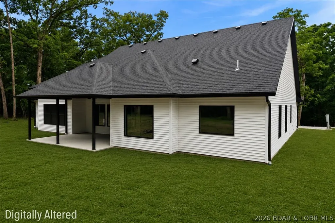
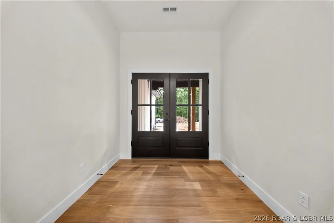
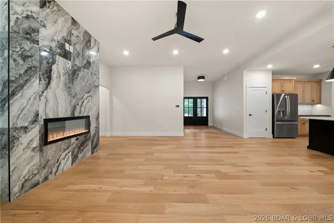
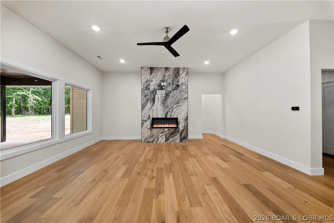
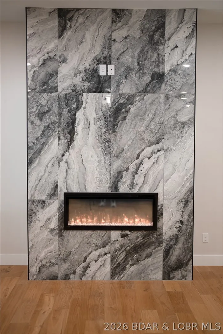
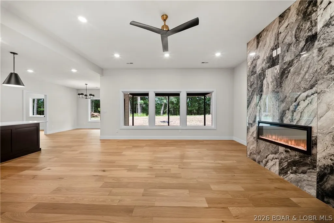
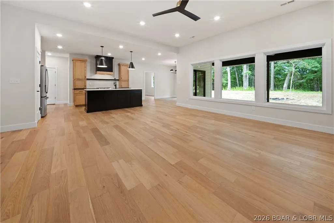
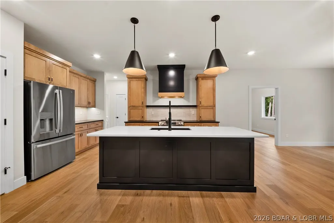
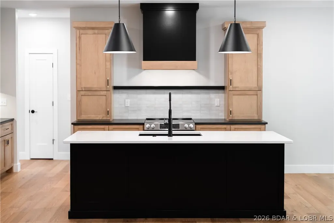
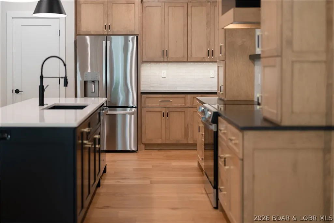
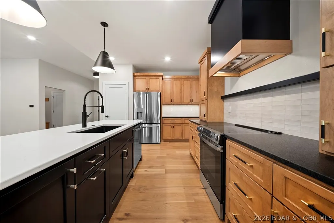
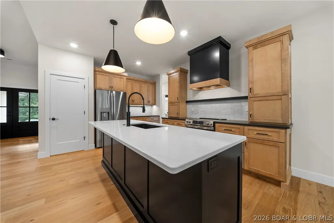
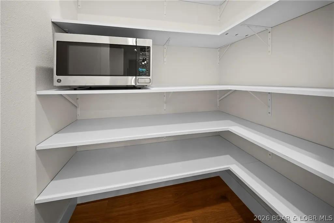
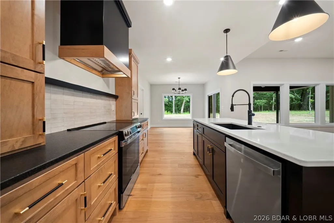
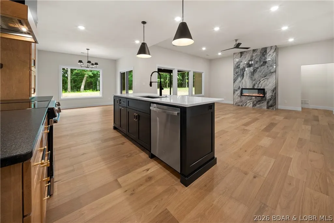
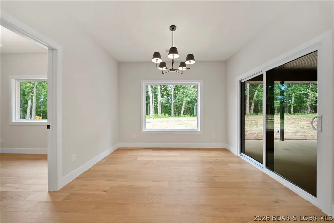
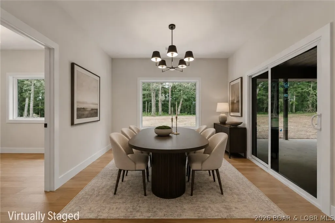
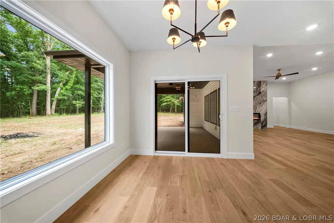
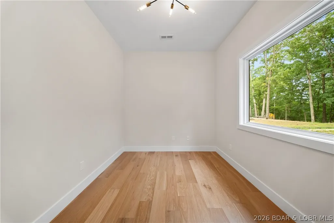
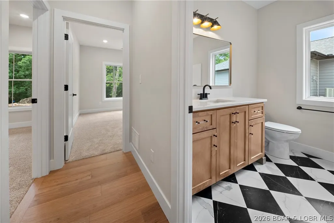
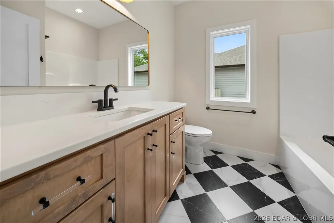
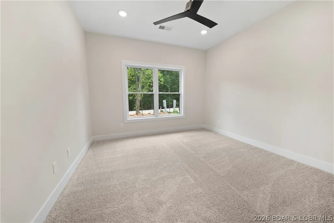
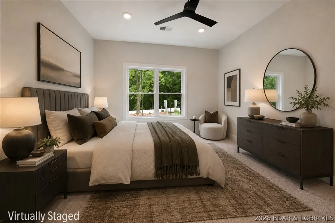
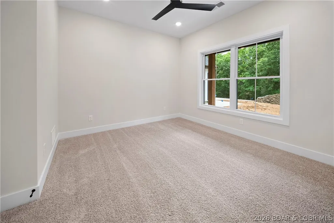
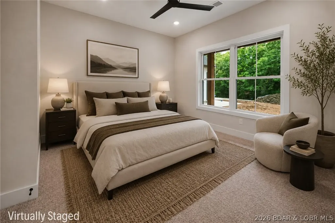
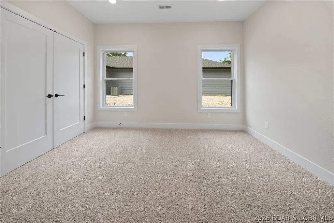
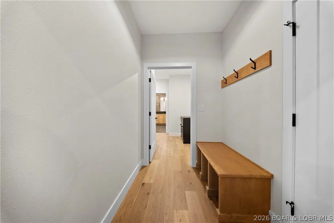
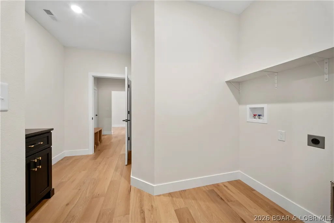
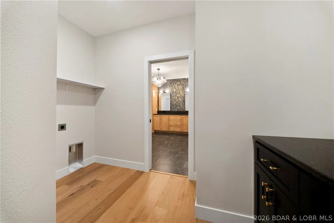
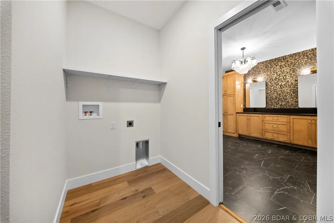
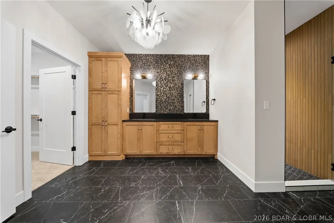
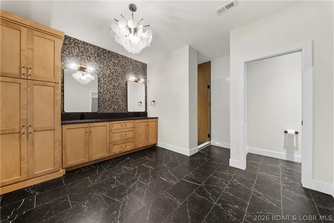
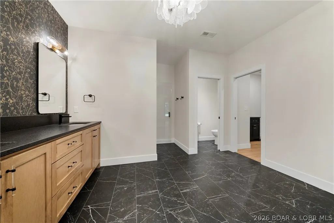
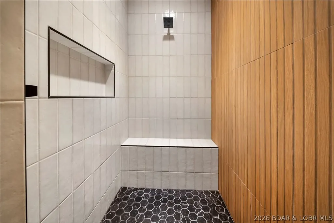
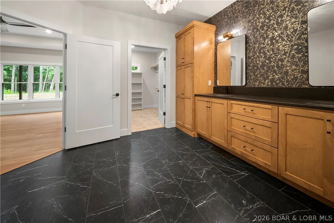
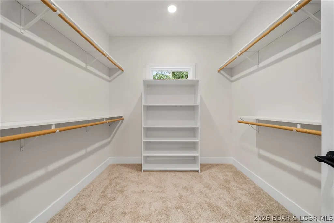
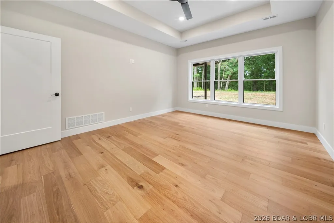
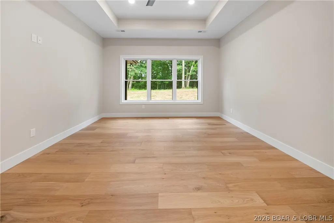
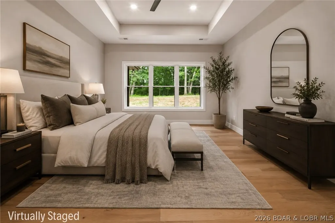
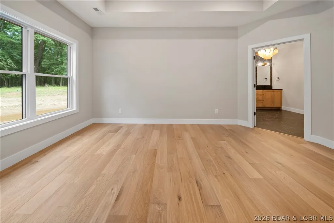
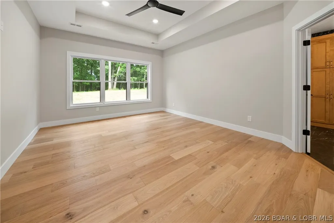
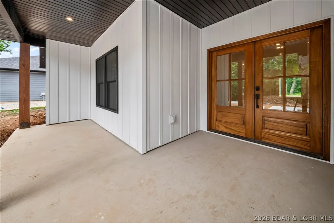
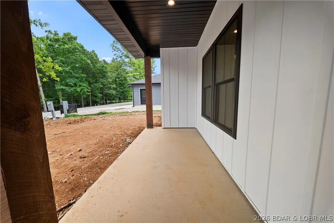
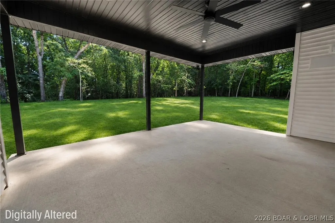
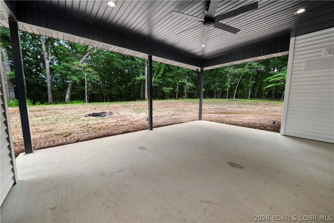
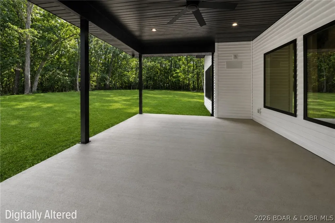
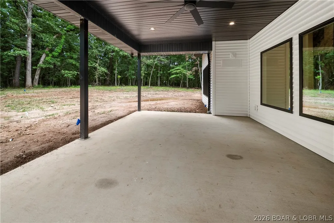
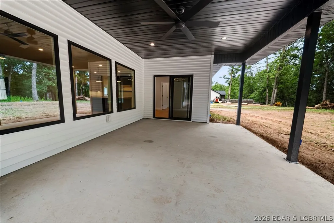
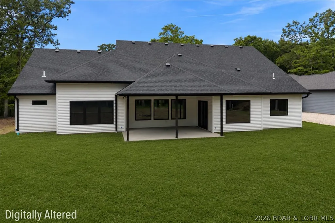
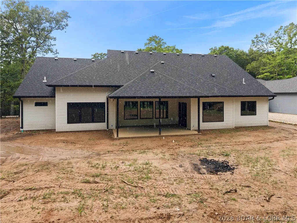
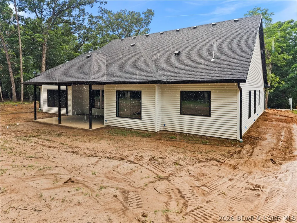
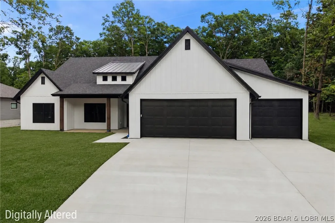
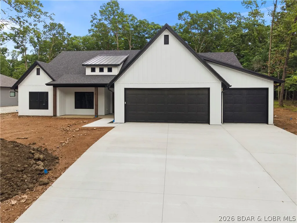
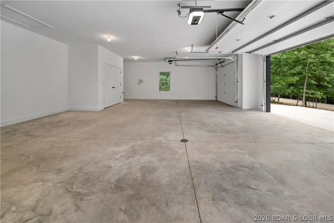
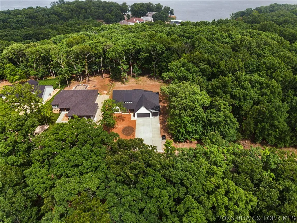
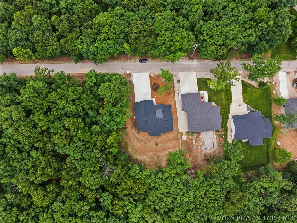
Welcome to this stunning brand-new modern construction home offering luxury, style, and functionality throughout. Featuring 4 spacious bedrooms plus a versatile non-conforming room perfect for a home office, gym, playroom, or hobby space, this home was thoughtfully designed for modern living. Custom accent finishes and exceptional craftsmanship can be found throughout every room. The open-concept floor plan seamlessly connects the living, dining, and kitchen areas, creating the ideal space for entertaining and everyday living. The beautiful kitchen features an expansive island perfect for hosting and gathering, along with a huge walk-in pantry for abundant storage. The inviting living room is highlighted by a gorgeous marble fireplace that serves as a stunning focal point. Retreat to the spacious primary suite featuring a luxurious en suite bathroom with an oversized walk-in shower, massive walk-in closet, and convenient laundry room access. Enjoy evenings on the covered patio, perfect for grilling and relaxing. Additional highlights include a spacious 3-car garage, ample driveway parking, and a peaceful, quiet neighborhood. This exceptional home truly has it all!
| Price History | |
|---|---|
| 6/12/2026 | Listed $675,000 |
| 7/21/2026 | 4$649,900 |
General Features
| Sewer | Public Sewer |
|---|---|
| HOA Fee | 560 |
| Association Fee Includes | Road Maintenance,Sewer |
| Tax Year | 2025 |
| Ownership | Fee Simple, |
| Community Features | Clubhouse,Pool,Tennis Court(s) |
| Assoc Fee Paid Per | Annually |
| County | Camden |
| Property Type | Residential |
| HOA | true |
| Attached Garage | true |
| Subdivision Name | La Riva Est II |
| Possible Use | Residential |
| Garage Y/N | true |
| Status | Active |
| Directions | Horseshoe Bend Pkwy to Bus US-54, Bagnell Dam Blvd to RT 242 toward Village of Four Seasons, turn onto SSR-MM, turn left onto Via Del Lago Dr, turn right onto Via Appia Dr, House is on your left. |
| ModificationTimestamp | 2026-09-03T20:26:45.440-00:00 |
| City | Sunrise Beach |
| High School District | Camdenton |
| Zoning Description | Residential |
| MLS Area | I |
| Lot Size Units | Acres |
| Property Attached Y/N | false |
| Tax Annual Amount | 429 |
| Lease Considered Y/N | false |
| Virtual Tour | https://iplayerhd.com/player/video/c2f623be-0919-4447-ba23-065d0df73d3a/share |
| Standard Status | Active |
| Middle/Junior School District | Camdenton |
| Elementary School District | Camdenton |
| PostalCity | Sunrise Beach |
| Legal Description | LOT 1509 - Exact Legal to Govern |
| AttributionContact | (866) 224-1761 |
| Heating | Electric,Forced Air |
| Cooling | Central Air |
| Property Subtype | Detached |
| Occupancy Type | Vacant |
| Property Sub Type Additional | Detached,Single Family Residence |
| Construction Materials | Wood Siding |
| Pool Features | Community |
| Roof | Architectural,Shingle |
| Virtual Tour | https://iplayerhd.com/player/video/c2f623be-0919-4447-ba23-065d0df73d3a/share |
| Year Built | 2026 |
| Year Built Details | 2026 |
| Appliances | Built-In Oven,Dishwasher,Disposal,Microwave,Range,Refrigerator,Stove |
| Patio/Porch Features | Covered,Patio,Porch |
| Architectural Style | One Story |
| Stories Count | 1 |
| Levels | One |
| Accessibility | Low Threshold Shower |
| Full Baths | 2 |
| Garage Spaces | 3 |
Interior Features
| Basement (Y/N) | false |
|---|---|
| Air Conditioning Y/N | true |
| Heating Y/N | true |
| Fireplace Y/N | true |
| LivingAreaSource | Plans |
| Interior Amenities | Built-in Features,Ceiling Fan(s),Custom Cabinets,Fireplace,Pantry,Vaulted Ceiling(s),Walk-In Closet(s),Walk-In Shower |
| Basement | None |
| Fireplace Features | One |
| Total Bedrooms | 4 |
| Total Baths | 2 |
| Total Fireplaces | 1 |
| Flooring | Luxury Vinyl Plank,Tile |
| Laundry Features | Washer Hookup,Dryer Hookup |
Exterior Features
| Parking Features | Attached,Garage |
|---|---|
| Lot Features | City Lot,Gentle Sloping |
| Water Source | Community/Coop |
| Lot Size Area | 0.04 |
| Lot Dimensions | 90x191x90x198 |
| Lot Size Acres | 0.04 |
| Road Surface Type | Asphalt,Paved |
| Waterfront Y/N | false |
| Building Area Total | 2268 |
| Exterior Amenities | Concrete Driveway,Covered Patio,Porch,Patio |
| Inclusions | All Appliances |
| Foundation Details | Slab |
Amenities
- Foreclosure
- Views
- Short Sale
- New Construction
- Adult 55+
- Lease To Own
- No HOA Fees
- Furnished
- Primary On Main
- Air Conditioning
- Seller Finance
- Green
- Fixer Upper
- Horse
- Golf
- Fireplace
- Deck
- Garage
- Basement
- Pool
Property vs Single Family Average in 65079
Price
Taxes
Year Built
 These Properties are provided courtesy of Broker Reciprocity/IDX Lake Of The Ozarks Board of REALTORS® and Bagnell Dam Association of REALTORS® MLS, Inc. Multiple Listing Service. This information is copyrighted by The Lake Of The Ozarks Board of REALTORS® and The Bagnell Dam Association of REALTORS® MLS, Inc. Multiple Listing Service. Information is being provided for consumers' personal, non-commercial use and may not be used for any purpose other than to identify prospective properties
