
Address
231 Via Appia Drive, Sunrise Beach, MO
Price
$ 1,585,000
Property Attributes
- MLS#3589289
- TypeSingle Family
- Listing Status Active
- CountyCamden
- CitySunrise Beach
- AreaI
- NeighborhoodLa Riva Est II
- Zip65079
- Style
- Year Built2024
- Taxes$ 4157
- Price$ 1,585,000
- Bedrooms5
- Full Bathrooms4
- Half Bathrooms1
- Sqr Footage5412
- Lot Size0.7 Acres
Data Source:
Lake of the Ozarks MLS (LOBR)
Property Description
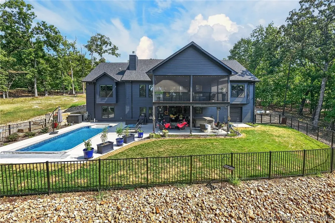
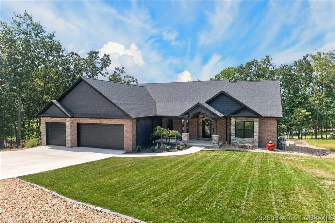
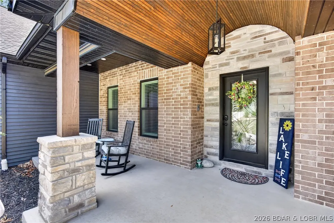
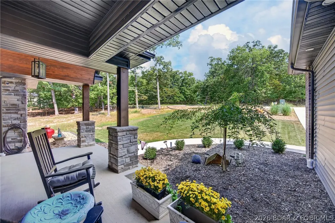
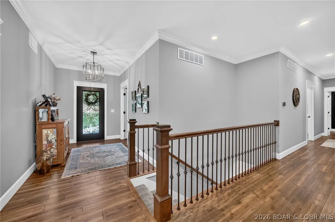
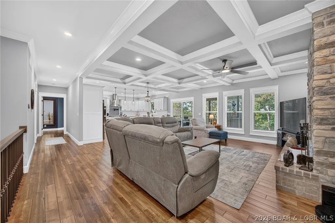
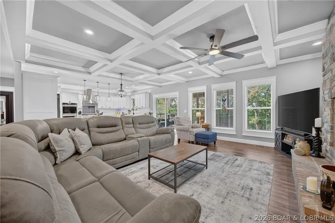
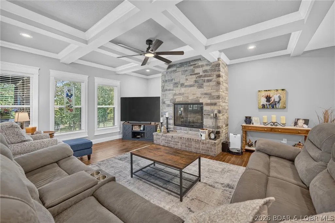
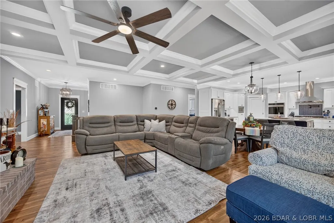
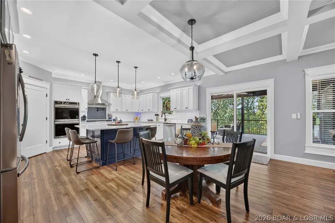
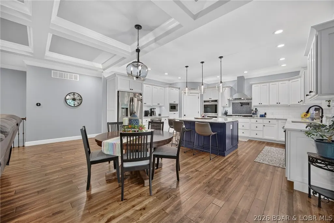
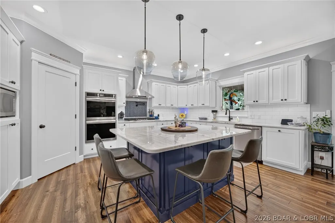
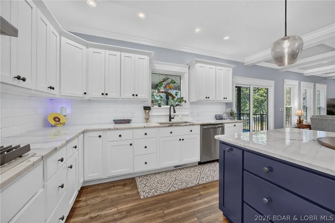
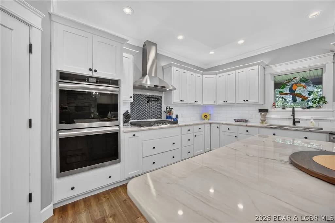
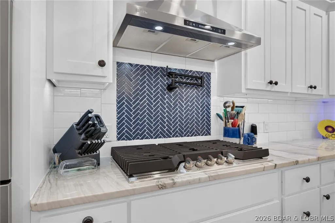
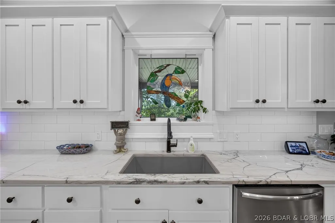
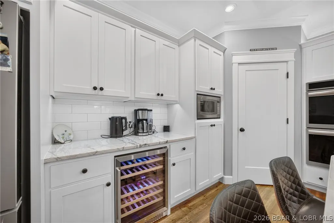
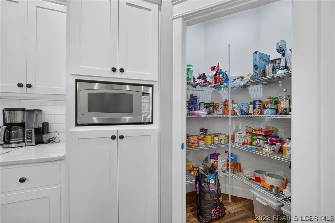
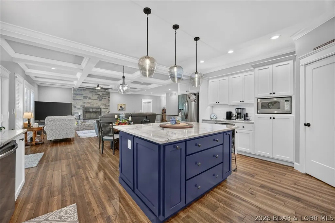
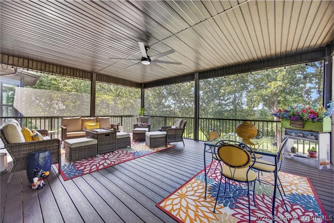
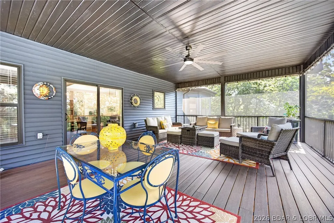
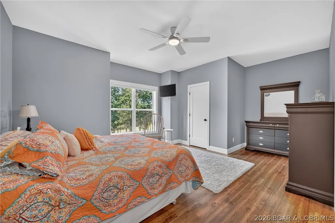
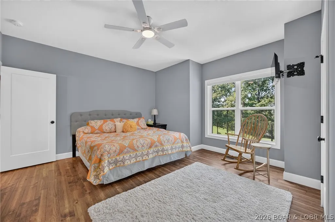
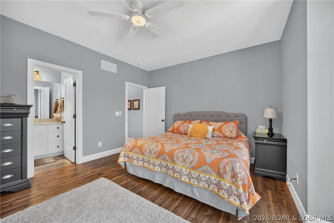
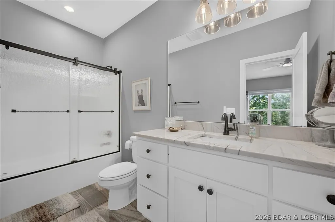
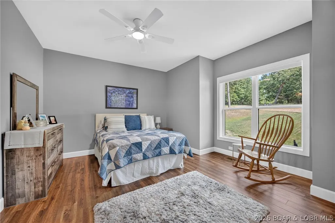
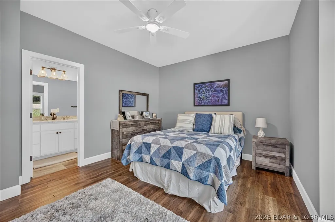
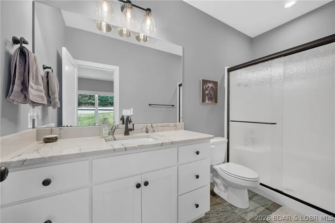
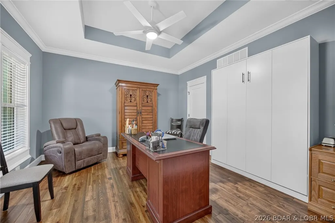
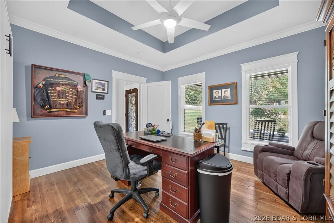
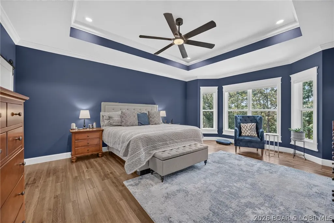
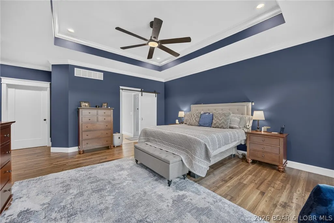
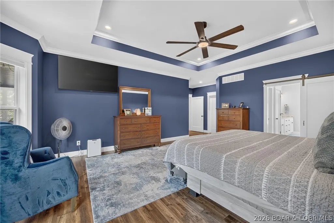
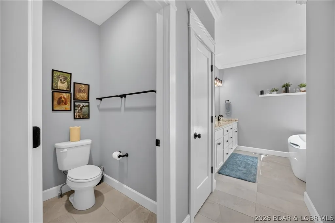
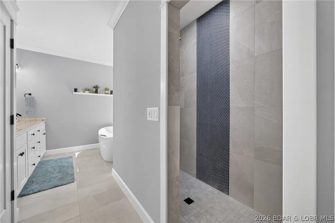
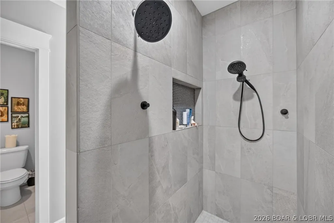
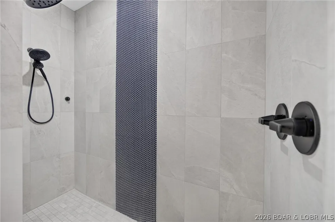
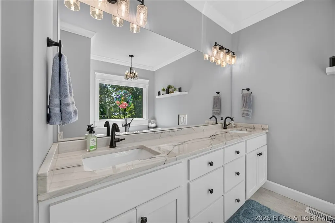
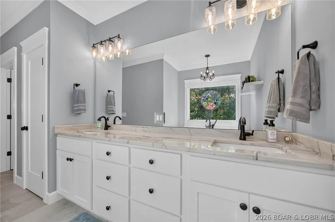
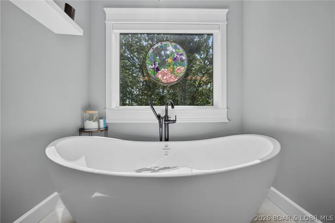
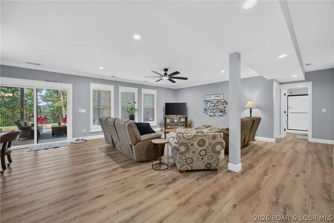
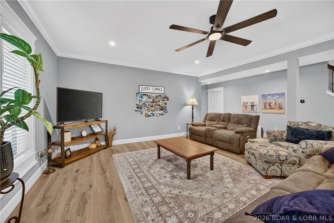
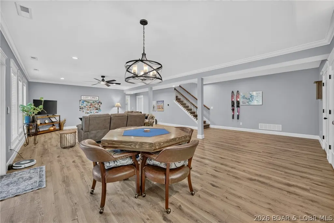
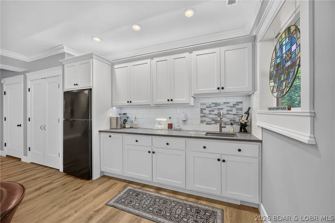
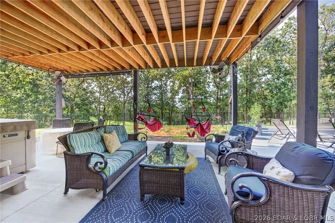
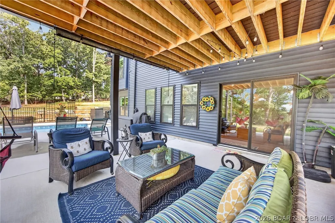
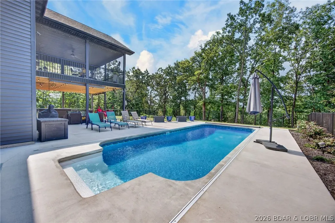
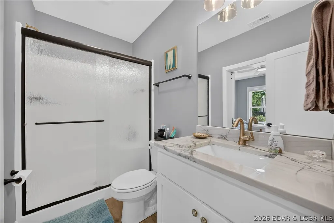
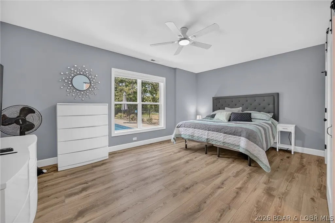
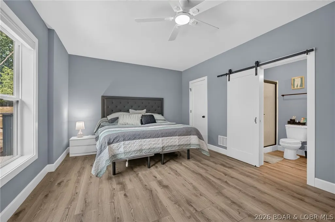
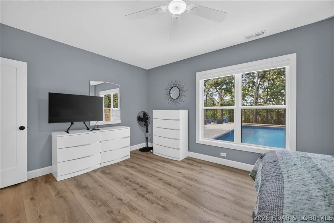
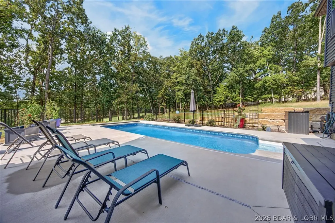
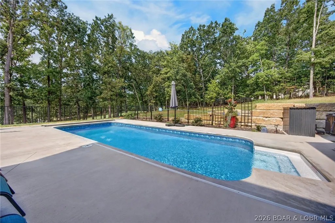
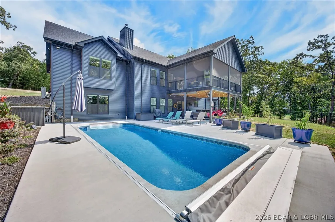
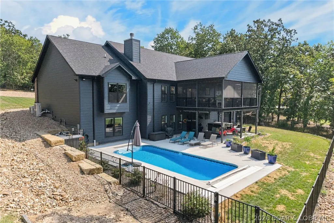
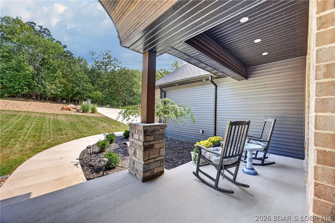
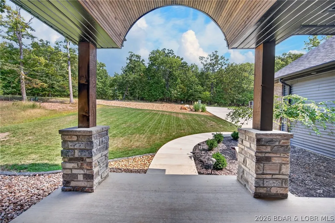
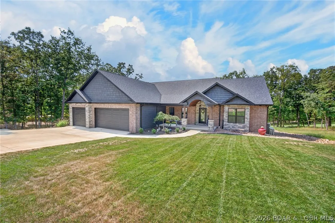
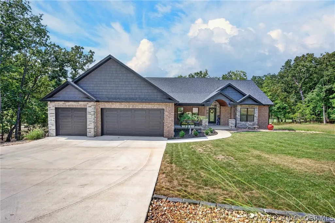
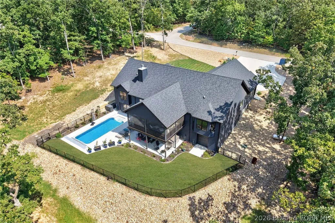
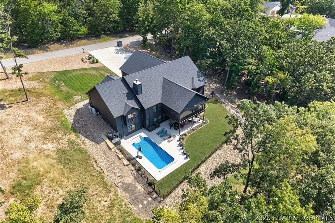
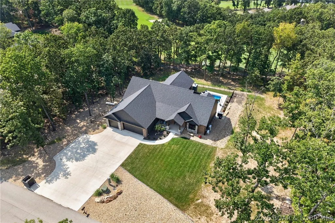
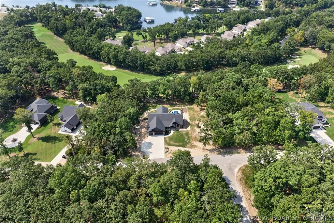
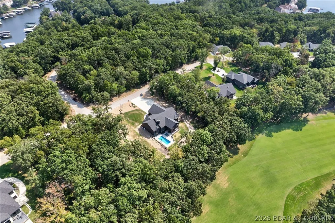
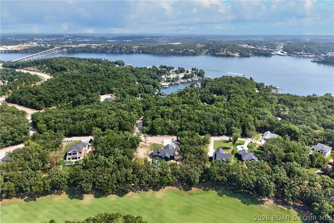
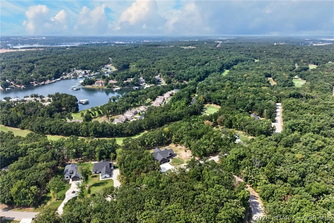
This stunning custom home offers an exceptional blend of timeless design, quality craftsmanship & modern-day comfort. Designed to impress from the moment you arrive. The inviting entrance & curb appeal set the tone for the elegant interior, where custom ceilings, upscale finishes, & an abundance of natural light create a warm & welcoming atmosphere. Thoughtfully designed open-concept floor plan offers the perfect balance of functionality & style, making everyday living & entertaining effortless. At the heart of the home, the expansive kitchen features beautiful cabinetry, quality appliances, generous workspace & ample storage, seamlessly flowing into the spacious living & dining areas. Whether hosting family gatherings or intimate get-togethers, home was built for making memories. The primary suite serves as a private retreat, complete w/spa-inspired bathroom featuring a relaxing soaking tub, custom tiled walk-in shower, & spacious layout. A huge screened-in porch overlooking the heated pool, a covered patio creates the perfect setting & the backyard offers plenty of space to entertain, relax & enjoy the outdoors. Located on the Golf Course-what a view! This home is not for rent.
| Price History | |
|---|---|
| 9/3/2026 | Listed $1,585,000 |
General Features
| Sewer | Community/Coop Sewer |
|---|---|
| HOA Fee | 1271 |
| Association Fee Includes | Other,Road Maintenance,Water,Reserve Fund,Sewer |
| Tax Year | 2025 |
| Ownership | Fee Simple, |
| Community Features | Boat Facilities,Clubhouse,Dog Park,Playground,Pickleball,Pool,Tennis Court(s) |
| Assoc Fee Paid Per | Annually |
| County | Camden |
| Property Type | Residential |
| HOA | true |
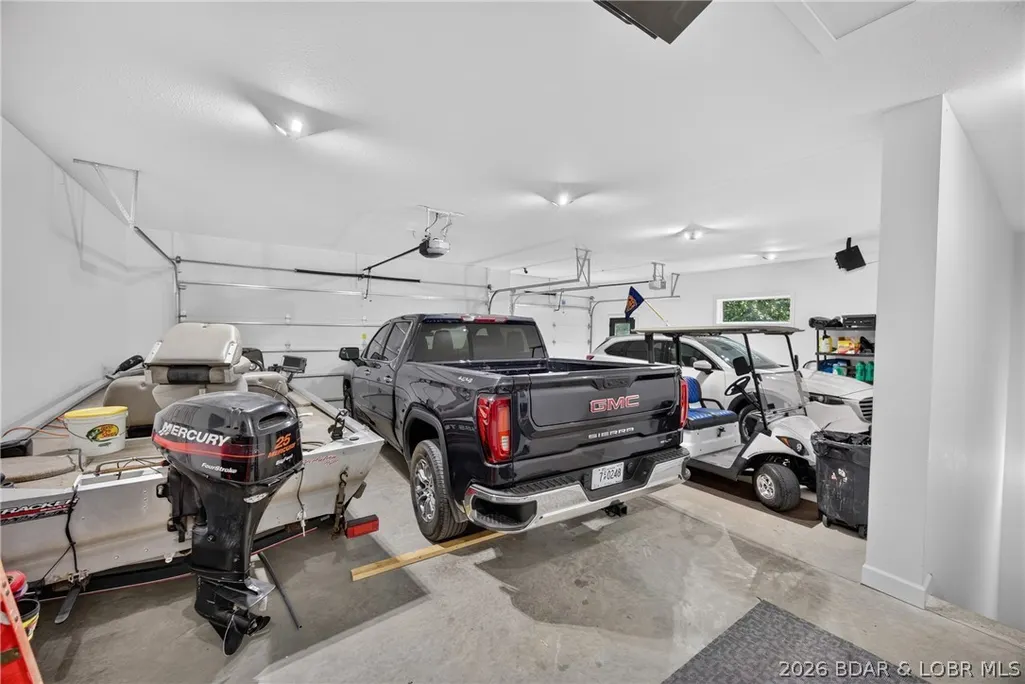
| Attached Garage | true |
| Subdivision Name | La Riva Est II |
| Possible Use | Residential |
| Garage Y/N | true |
| Status | Active |
| Directions | Take MM to Via Del Lago Dr., Right onto Via Appia Dr, stay left onto Via Appia Dr to home on right. |
| ModificationTimestamp | 2026-09-04T03:00:36.020-00:00 |
| City | Sunrise Beach |
| High School District | Camdenton |
| Zoning Description | Residential |
| MLS Area | I |
| Lot Size Units | Acres |
| Property Attached Y/N | false |
| Tax Annual Amount | 4157.61 |
| Lease Considered Y/N | false |
| Virtual Tour | https://www.propertypanorama.com/instaview/loo/3589289 |
| Standard Status | Active |
| Middle/Junior School District | Camdenton |
| Elementary School District | Camdenton |
| PostalCity | Sunrise Beach |
| Legal Description | LA RIVA EST NO 2 AMD OF LOTS 1561 & 1562, Camden Co., MO. |
| AttributionContact | (573) 365-2622 |
| Heating | Electric,Fireplace(s),Heat Pump,Wood |
| Cooling | Central Air |
| Possession | Closing |
| Property Subtype | Detached |
| Occupancy Type | Owner |
| Property Sub Type Additional | Detached,Single Family Residence |
| Construction Materials | Brick,Stone,Vinyl Siding |
| Pool Features | Community,Indoor |
| Roof | Architectural,Shingle |
| Exclusions | Personal items, furniture & Decor, Hot Tub is avail for extra $ |
| Year Built | 2024 |
| Year Built Details | 2024 |
| Appliances | Built-In Double Oven,Cooktop,Dishwasher,Disposal,Microwave,Refrigerator,Wine Cooler |
| Patio/Porch Features | Covered,Deck,Patio,Porch,Screened |
| Architectural Style | Two Story |
| Stories Count | 2 |
| Levels | Two |
| Accessibility | Low Threshold Shower |
| Total Rooms | 16 |
| Full Baths | 4 |
| Garage Spaces | 3 |
Interior Features
| Basement (Y/N) | true |
|---|---|
| Air Conditioning Y/N | true |
| Heating Y/N | true |
| Fireplace Y/N | true |
| LivingAreaSource | Assessor |
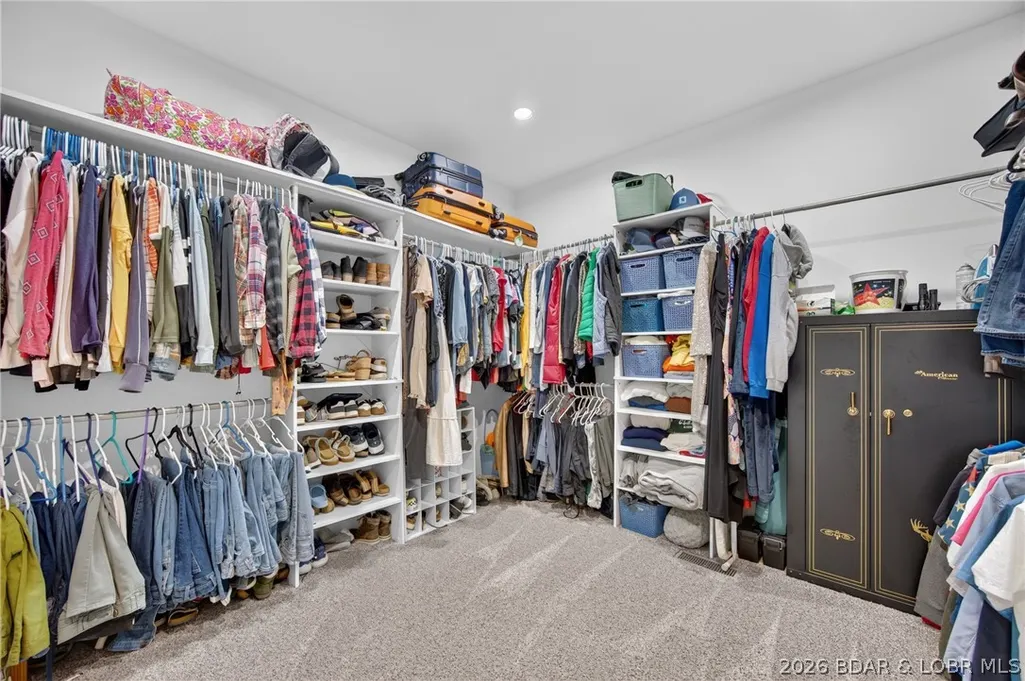
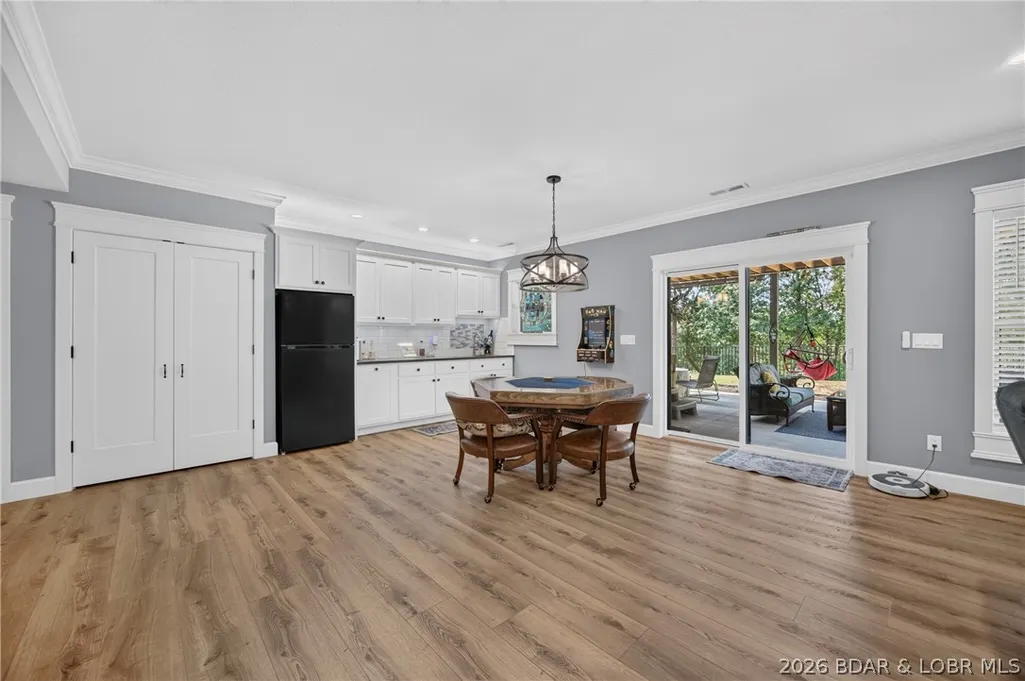
| Interior Amenities | Wet Bar,Ceiling Fan(s),Fireplace,Pantry,Unfurnished,Walk-In Closet(s),Walk-In Shower,Wired for Sound |
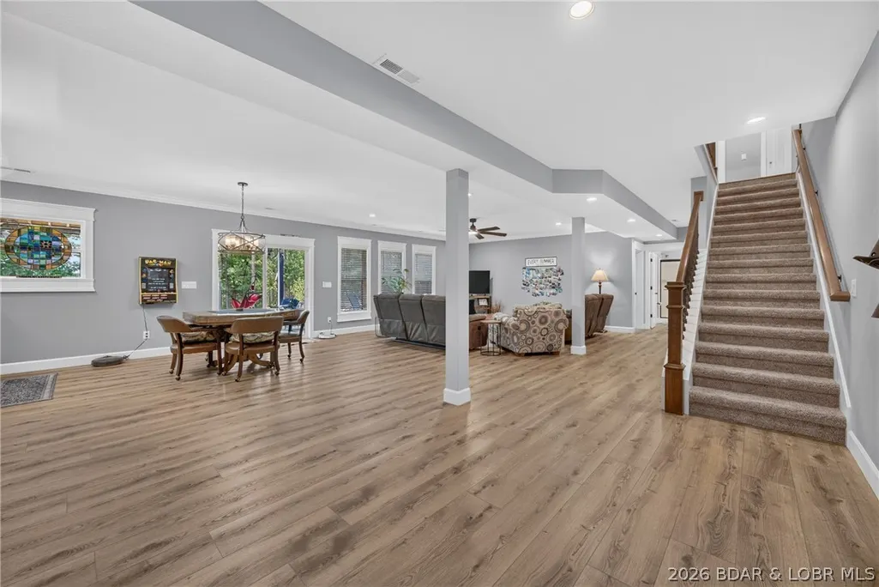
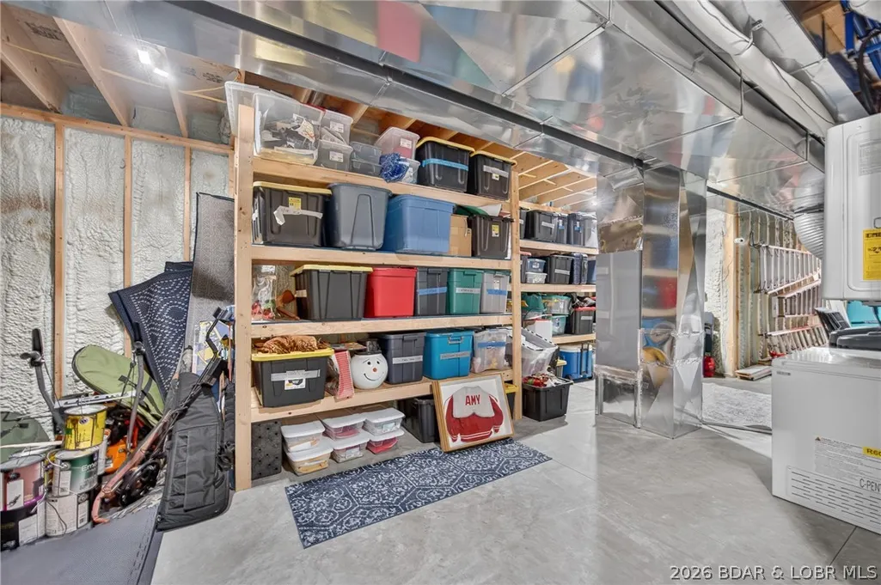
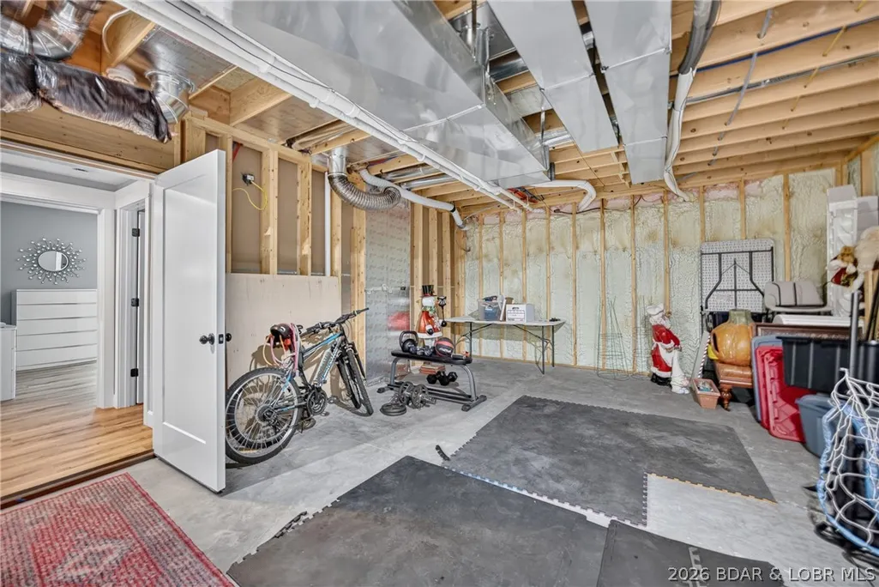
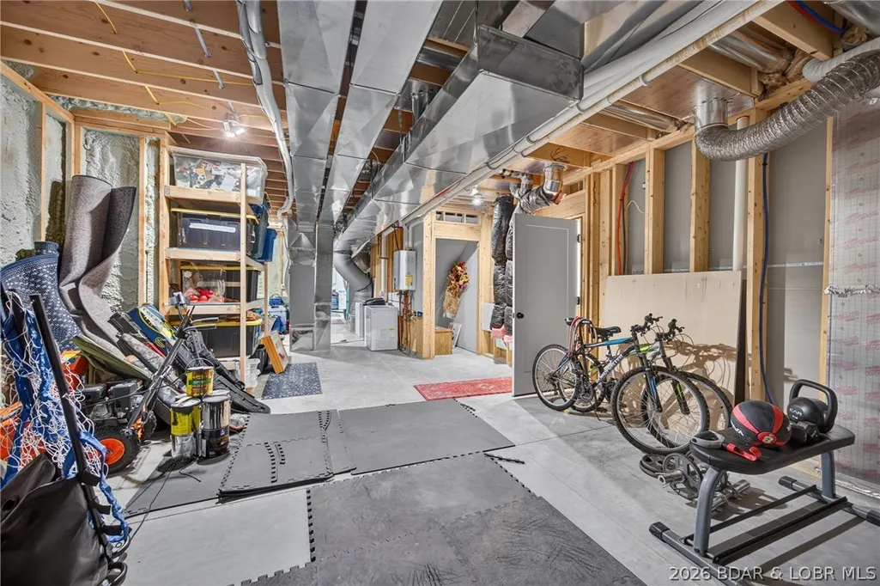
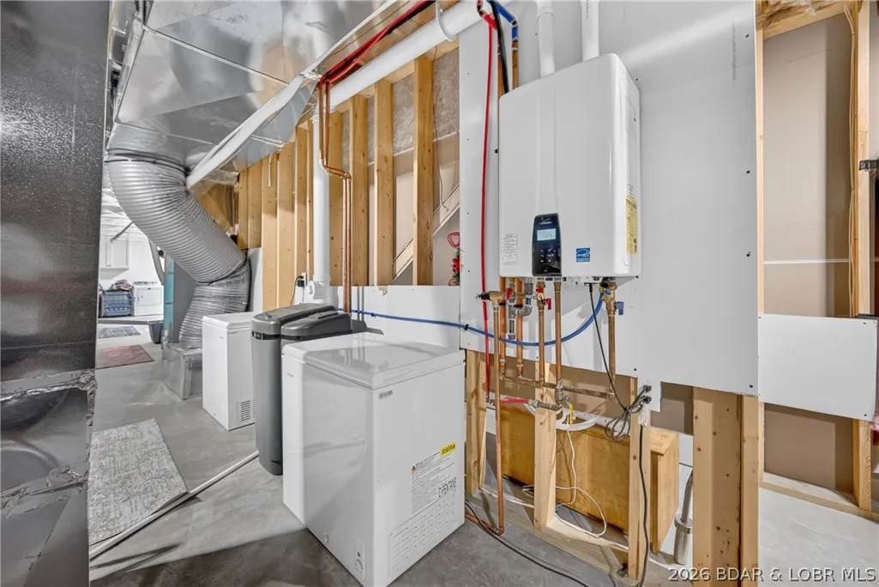
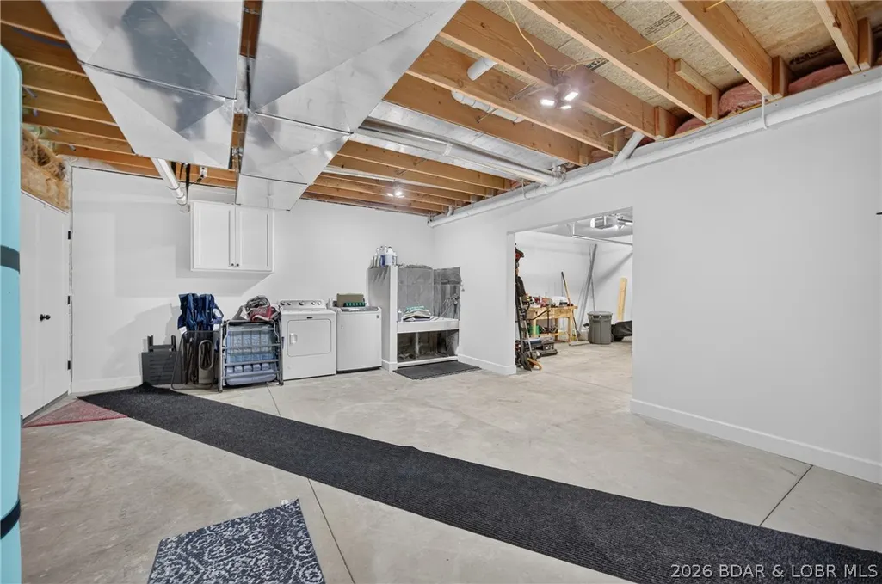
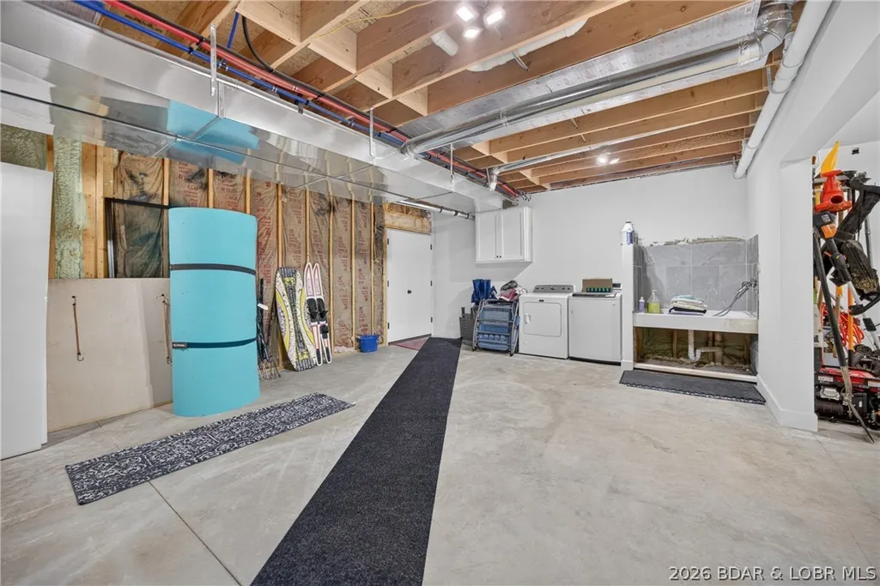
| Basement | Partially Finished,Walk-Out Access |
| Fireplace Features | One,Wood Burning |
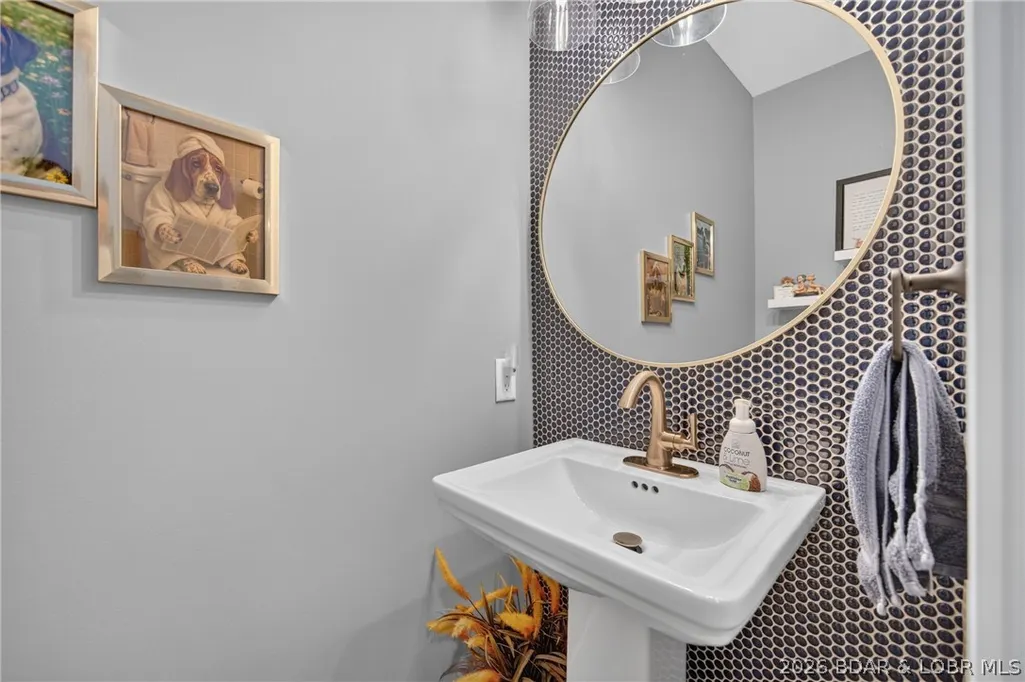
| Half Baths | 1 |
| Total Bedrooms | 5 |
| Total Baths | 5 |
| Total Fireplaces | 1 |
| Flooring | Hardwood,Tile |
| Furnished Y/N | Unfurnished |
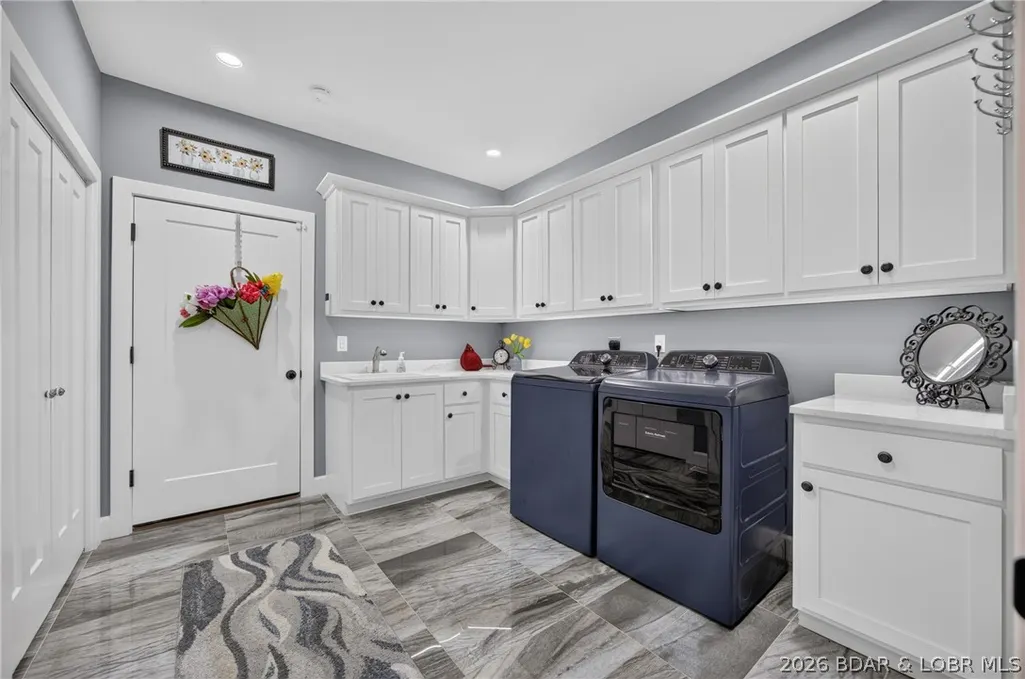
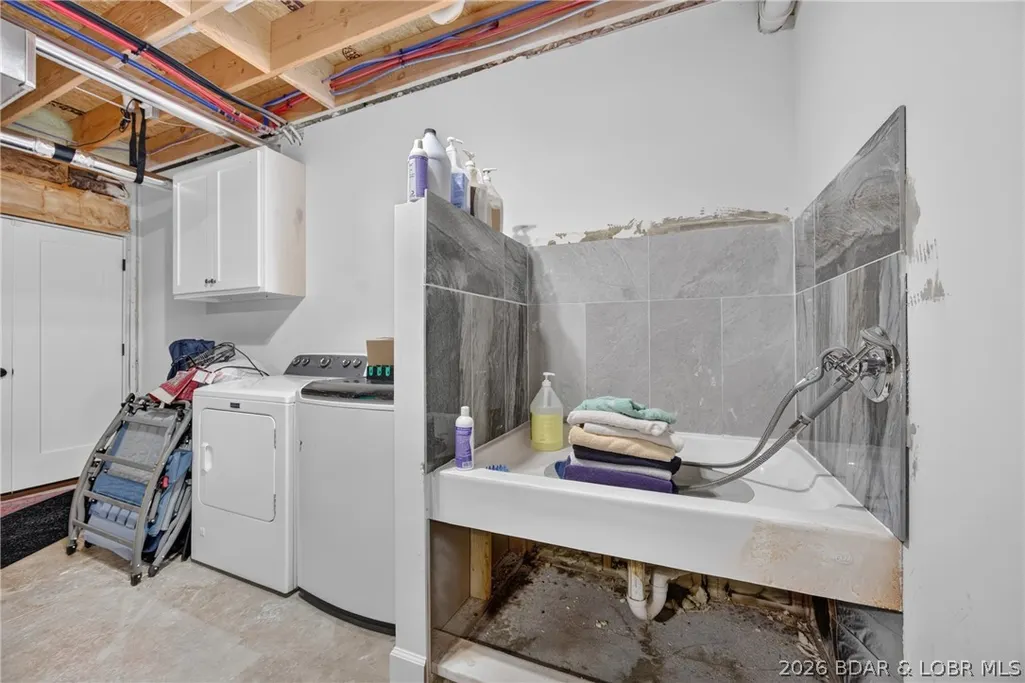
| Laundry Features | Washer Hookup,Dryer Hookup |
Exterior Features
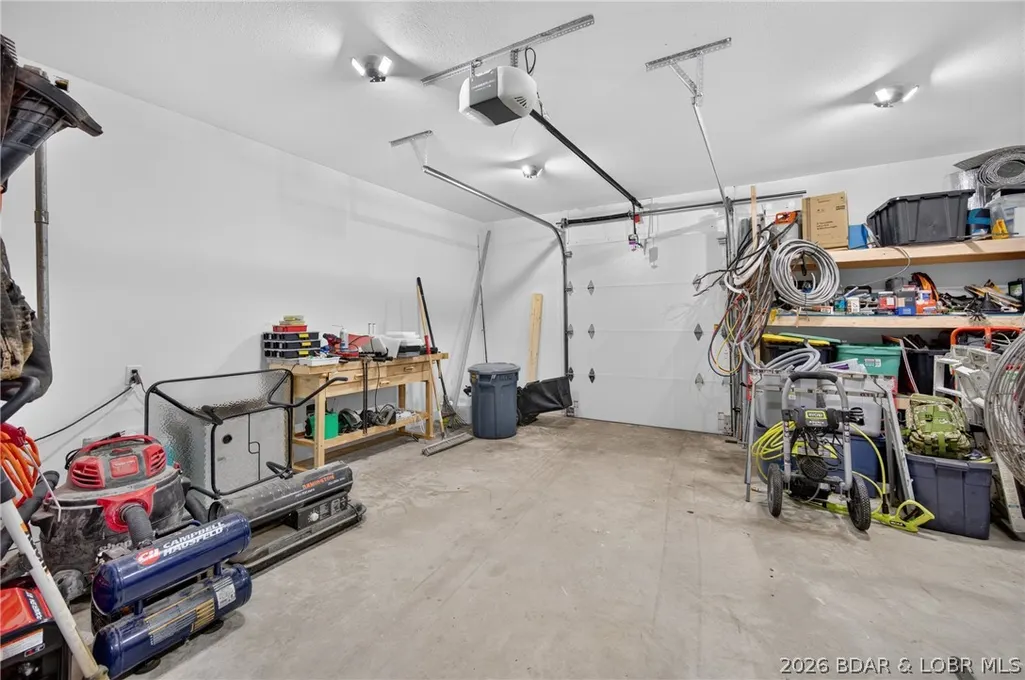
| Parking Features | Attached,Electricity,Garage,Garage Door Opener,Heated Garage,Insulated Garage,Driveway |
|---|---|
| Lot Features | Gentle Sloping,On Golf Course |
| Water Source | Community/Coop |
| Lot Size Area | 0.7 |
| Lot Dimensions | 156x183x180x202 |
| Lot Size Acres | 0.7 |
| Road Surface Type | Asphalt,Paved |
| Private Pool | true |
| Waterfront Y/N | false |
| Building Area Total | 5412 |
| Exterior Amenities | Concrete Driveway,Covered Patio,Deck,Enclosed Porch,Pool,Patio |
| Inclusions | Kitchen appliances, Refigerator in lower level wetbar |
| Foundation Details | Poured |
Amenities
- Foreclosure
- Views
- Short Sale
- New Construction
- Adult 55+
- Lease To Own
- No HOA Fees
- Furnished
- Primary On Main
- Air Conditioning
- Seller Finance
- Green
- Fixer Upper
- Horse
- Golf
- Fireplace
- Deck
- Garage
- Basement
- Pool
Property vs Single Family Average in 65079
Price
Taxes
Year Built
 These Properties are provided courtesy of Broker Reciprocity/IDX Lake Of The Ozarks Board of REALTORS® and Bagnell Dam Association of REALTORS® MLS, Inc. Multiple Listing Service. This information is copyrighted by The Lake Of The Ozarks Board of REALTORS® and The Bagnell Dam Association of REALTORS® MLS, Inc. Multiple Listing Service. Information is being provided for consumers' personal, non-commercial use and may not be used for any purpose other than to identify prospective properties
